What you see:
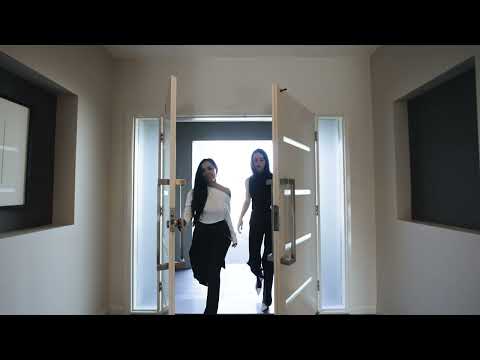
A sprawling single-level family residence delivering exceptional scale, privacy and flexibility in a tightly held Garran setting. Hidden behind secure gated entry, the home unfolds across multiple living zones, separate accommodation wings and expansive indoor-outdoor entertaining spaces, all just moments from local shops and some of Canberra's most sought-after schools.
What we see:
Big land, big home, blue-chip Garran living.
See more:
Five-bedroom single-level family home in prime location
Gated and privately set back from the street
Northerly appointed living areas
Multiple living zones with separate accommodation wings
Open plan kitchen, dining & family area
Formal lounge & dining with hardwood spotted gum flooring
Large rumpus/multipurpose room with built-in robes
Modern kitchen with 60mm stone benchtops & soft-close joinery
Large island bench with waterfall edges
90cm Smeg electric oven & five-zone electric cooktop
Smeg dishwasher & integrated microwave
Segregated oversized master suite with walk-in robe
Luxe ensuite with full-height tiling, double vanity, spa bath & bidet
Segregated guest suite with two-way bathroom access
Three additional oversized bedrooms with built-in robes
Main bathroom with spa bath, separate toilet & 40mm stone finishes
Dedicated laundry with external access
Extensive built-in storage throughout
Heavy drape curtains & roller blinds
In-slab heating to tiled areas & bathrooms
Ducted gas heating & electric cooling
Ducted vacuum system
Integrated speaker system
Instantaneous gas hot water system
Three-phase power to the home
Oversized triple-car garage with built-in storage
Ample off street parking
Freestanding enclosed outdoor entertaining/multipurpose space with power & roller door
Low-maintenance landscaped backyard
Camera intercom system at front gate with internal monitors
CCTV system with cameras to front entry & garage plus internal monitors
Security alarm system with recorder
Above-average building report
Location:
5 min walk to Garran Shops
10 min walk to Garran Primary School
3 min drive to Canberra Hospital
4 min drive to Canberra College
5 min drive to Alfred Deakin High School
5 min drive to Woden Shops
14 min drive to Canberra Centre
15 min drive to Canberra Airport
Statistics:
Living: 335m²
Garage: 70m²
Total: 405m²
Block Size: 1,065m²
Built: 2008
EER: 5.0
Rental Range: $1,300 - $1,400 per week
Rates: $4,731 per annum
Land Tax: $9,739 per annum
Disclaimer: Please note the property will not be marked under offer and inspections will not cease until the exchange of contracts has taken place. The above figures are approximate only. The material and information contained within this marketing is for general information purposes only. HIVE Property does not accept responsibility and disclaim all liabilities regarding any errors or inaccuracies contained herein. You should not rely upon this material as a basis for making any formal decisions. We recommend all interested parties to make further enquiries. By submitting an enquiry you are agreeing to opt in to further communication from HIVE Property (ACT) PTY LTD in line with our Privacy Policy. A copy of our Privacy Policy & Notices can be found on our website (https://hiveproperty.co/).


 ▶
▶


