What you see:
A beautifully presented family home where generous living, effortless entertaining & a peaceful reserve outlook come together.
What we see:
Immaculate in all ways, beautiful finishes & an abundance of versatility, this is a home designed to make family life feel easy.
See more:
Adjacent to the reserve in a peaceful, family friendly location
Multiple living zones designed for growing families
Private entertaining with privacy on both sides of the home
Front lounge offering a quiet space to relax
Open plan family & dining area flowing out to an incredible outdoor entertaining area
Rare freestanding fireplace creating a warm & inviting centrepiece
Separate rumpus room providing an additional living space for the family
Study nook ideal for working from home or home schooling
Well appointed kitchen with a large island bench
900mm oven complemented by a premium Goldline gas cooktop
Walk-in pantry for added additional storage
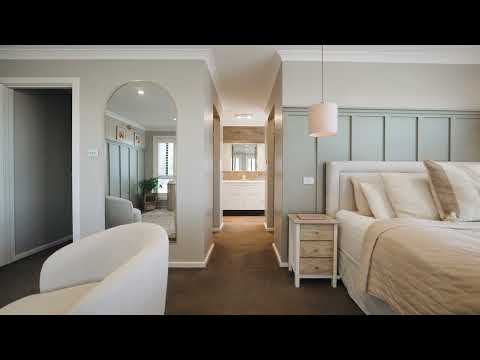
Spacious master suite with a private retreat
Walk-in robe to the master bedroom
Ensuite with double vanity & separate toilet
Three additional bedrooms, each with built-in robes
Main bathroom complete with a relaxing bathtub
Separate toilet servicing the secondary bedrooms
Laundry with external access to a beautiful manicured outdoor space
Exceptional private entertaining area surrounded by beautifully finished decking
Built-in outdoor BBQ creating the ultimate entertainer's setting
Established gardens framing the home with privacy & charm
Gorgeous outdoor built-in sitting area perfect for those summer nights
Workshop for extra storage or hobbies
Beautiful plantation shutters installed throughout, with select sheer curtains adding an extra touch of luxe
Double garage with remote access & internal access
Gas heating & electric cooling ensuring comfort throughout the year
Clever under-stair storage maximising every inch of space
Within 4 minute drive to Casey Market Town
Within 4 minute drive to St. John Paul II College
Within 5 minute walk to Playground
Within 6 minute drive to Taylor Lookout Point
Within 10 minute drive to Gungahlin Marketplace
Within 20 minute drive to Australian National University
Within 26 minute drive to Canberra City
Within 24 minute drive to Canberra Airport
EER: 4.0
Built: 2014
Living size: 266m²
Garage: 39m²
Land size: 546m²
Land value: $560,000
Rates: $929 per quarter
Land Tax: $1,794 per quarter (approx. only applicable if rented)
Rental estimate: $850 - $900 per week
Disclaimer: Please note the property will not be marked under offer and inspections will not cease until the exchange of contracts has taken place. The above figures are approximate only. The material and information contained within this marketing is for general information purposes only. HIVE Property does not accept responsibility and disclaim all liabilities regarding any errors or inaccuracies contained herein. You should not rely upon this material as a basis for making any formal decisions. We recommend all interested parties to make further enquiries. By submitting an enquiry you are agreeing to opt in to further communication from HIVE Property (ACT) PTY LTD in line with our Privacy Policy. A copy of our Privacy Policy & Notices can be found on our website (https://hiveproperty.co/).


 ▶
▶


