What you see:
A striking expression of contemporary design, where soaring ceilings, exquisite natural stone and bespoke detailing define an exceptional single-level residence. Privately positioned within a quiet Curtin cul-de-sac, this exceptional residence delivers the sophistication of a luxury retreat with the convenience of a family home.
What we see:
A lifestyle without compromise. Slow mornings bathed in natural light, afternoons spent poolside and effortless entertaining that flows from indoors to out. Every space has been thoughtfully considered, every finish carefully selected. A home where architectural sophistication meets relaxed family living, all within walking distance of Curtin Primary School and Holy Trinity Primary School. This is a rare opportunity to enjoy architectural excellence, everyday convenience and an extraordinary resort-inspired lifestyle in one of Canberra's most sought-after suburbs.
See more:
Brand-new four bedroom residence
753m² parcel positioned in a quiet cul-de-sac
Architecturally designed by Arkitex
Constructed by Index Building Group
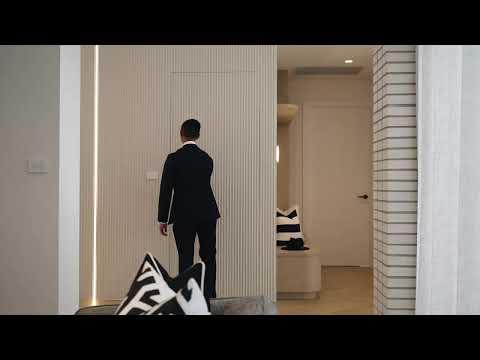
Grand foyer featuring fluted glass door upon entry, beautiful La Paloma brickwork, chandelier and Taj Mahal stone console table
Designer kitchen with skylights, Taj Mahal stone benchtops, large island with overhead featuring lighting and under bench seating, ample storage space with soft close joinery, wine cellar and hidden walk-in butler's pantry
Luxury Miele appliances include wall oven, microwave oven, gourmet warming drawer, integrated fridge & freezer, integrated dishwasher, Smeg induction cooktop and Schweigen Silent Rangehood (with external motor to provide silent operation)
Spacious, north-facing and open plan kitchen, living and dining features electric fireplace with Taj Mahal stone, bar with provision for wine fridge, and direct access to entertaining alfresco
Separate formal living area to the front of the home featuring chandelier and external access to entertaining patio
Oversized master bedroom features bedside wall sconces and grand windows with views to the pool
Generous walk-in wardrobe with skylights, ample closet space, custom built-in joinery with LED lighting and Italian Viola marble handles, dressing vanity and mirror with LED backlighting, and LG Garment TrueSteam styler
Hidden ensuite features under-tile heating, floor-to-ceiling tiling, wall-mounted dual vanity with Carrara sintered marble tops and mirrors with LED lighting, spacious rain shower with additional handheld shower head and full-length storage niche with LED lighting, freestanding bathtub and integrated toilet
Second bedroom features walk-in wardrobe and ensuite with under-tile heating, floor-to-ceiling tiling, wall-mounted vanity with Carrara sintered marble tops and mirrors with LED lighting, shower with dual shower heads and storage niche with LED lighting, integrated toilet and external access to rear yard
Two additional generously sized bedrooms equipped with built-in wardrobes with mirrored sliders
Dedicated office space
Family bathroom with under-tile heating, floor-to-ceiling tiling, wall-mounted vanity with Carrara sintered marble tops and mirrors with LED lighting, shower with dual shower heads and storage niche with LED lighting, freestanding bathtub and integrated toilet
Separate powder room for guests, featuring a chandelier, mirror with LED lighting and integrated toilet
Full sized laundry room with ample storage space and external access
Mudroom with built-in bench seating, and custom joinery with ample storage space and Italian Viola marble handles
3.6M high ceilings to all living areas and 2.7M high ceilings throughout the rest of the home
Ducted reverse cycle heating and cooling
Double-glazed windows and sliding doors throughout
Quality window treatments include sheer curtains and roller blinds
High-end Parisi bronze fixtures and fittings throughout
Herringbone timber flooring throughout living areas with quality carpet to all bedrooms
Philips smart digital lock
Security alarm system
North-facing entertaining alfresco with outdoor kitchen featuring Taj Mahal stone tops, wine fridge and BeefEater BBQ
Swimming pool with heat pump
French pattern travertine tiles to all outdoor areas, including alfresco, patio and swimming pool
Fully enclosed and private rear yard
Double car garage with internal access through to mudroom, epoxy flooring, motorised panel-lift door and additional space for storage, workshop area or utilities
Additional off-street car/boat accommodation beside garage
Within 4 minutes' walk to Curtin Primary School
Within 5 minutes' walk to Holy Trinity Primary School
Within 8 minutes' walk to Curtin Shops, including Red Brick Café, Two Blind Mice, Coles, the post office and everyday conveniences.
Within 5 minutes' drive to Woden Town Centre
Within 7 minutes' drive to The Canberra Hospital
Within 10 minutes' drive to Federal Golf Course
Within 12 minutes' drive to The City
Total Area: 321m²
Living: 244m²
Garage: 39m²
Block Size: 753m²
Built: 2026
EER: 7.1
Rates: $5,131 p.a
Land Tax: $10,654 p.a (only applicable if rented)
Rental Appraisal: $1,400 - $1,500 p.w
Disclaimer: Please note the property will not be marked under offer and inspections will not cease until the exchange of contracts has taken place. The above figures are approximate only. The material and information contained within this marketing is for general information purposes only. HIVE Property does not accept responsibility and disclaim all liabilities regarding any errors or inaccuracies contained herein. You should not rely upon this material as a basis for making any formal decisions. We recommend all interested parties to make further enquiries. By submitting an enquiry you are agreeing to opt in to further communication from HIVE Property (ACT) PTY LTD in line with our Privacy Policy. A copy of our Privacy Policy & Notices can be found on our website (https://hiveproperty.co/).


 ▶


