What you see:
A beautifully crafted family home where generous proportions, light-filled living and exceptional entertaining come together in one of Throsby's most sought-after pockets. Designed with growing families in mind, every space flows effortlessly, creating a home equally suited to everyday living and family gatherings.
What we see:
A home where every detail has already been perfectly considered.
See more:
Expansive open-plan living and dining, filled with natural light
Separate lounge offering additional space for families to relax and unwind
North-facing living areas overlooking beautifully established gardens
Designer kitchen with stone benchtops and premium Bosch appliances
900mm Bosch induction cooktop
Bosch pyrolytic oven, microwave oven/grill and dishwasher
Schweigen rangehood
Butler's pantry complete with an ILVE beverage fridge
Built-in outdoor kitchen designed for year-round entertaining
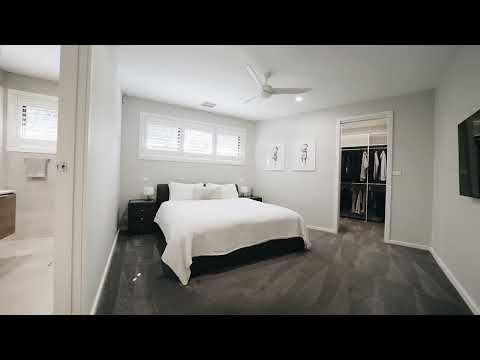
Four generous bedrooms, including a spacious master suite with walk-in robe and ensuite
Zoned electric in-slab heating (10 zones)
Four-zone ducted reverse-cycle heating and cooling
15kW Fronius solar system
Double glazing throughout
Automated motorised blinds to the living and kitchen
Hills alarm system with dual touchpads and remotes
Eight-camera security system with NVR and monitor
Crimsafe security screens
Solatube skylighting
External roller shutters to three bedrooms
Ceiling fans throughout the home
Heated towel rails
Electric heat pump hot water system, plus dedicated gas hot water to the ensuite
Irrigation system to the front and rear gardens with seven programmable zones
Powered garden shed
Garage with sink
Plumbing provision for a refrigerator (kitchen)
Fibre to the Premises (FTTP) NBN
Water tanks
Surrounded by walking trails, ponds and open green spaces
Within a 2 minute drive to Mulligans Flat Woodland Sanctuary & Wildbark Visitor Centre and Café
Within a 5 minute walk to Throsby School
Within a 6 minute drive to Shirley Smith High School
Within a 6 minute drive to Burgmann Anglican School (Forde Campus)
Within a 10 minute drive to Gungahlin College
Within a 10 minute drive to Burgmann Anglican School (Valley Campus)
Within a 10 minute drive to Gungahlin Marketplace
Within a 20 minute drive to Canberra CBD
Living: 246 m²
Garage: 49 m²
Alfresco: 33 m²
Porch: 3 m²
Total Area: 295 m²
Block Size: 614 m²
Built: 2021
EER: 6.0
Rental Range: $820 - $900 p.w (approx.)
Rates: $4,243 p.a (approx.)
Land Tax: $8,479 p.a (approx. only applicable if rented)
Disclaimer: Please note the property will not be marked under offer and inspections will not cease until the exchange of contracts has taken place. The above figures are approximate only. The material and information contained within this marketing is for general information purposes only. HIVE Property does not accept responsibility and disclaim all liabilities regarding any errors or inaccuracies contained herein. You should not rely upon this material as a basis for making any formal decisions. We recommend all interested parties to make further enquiries. By submitting an enquiry you are agreeing to opt in to further communication from HIVE Property (ACT) PTY LTD in line with our Privacy Policy. A copy of our Privacy Policy & Notices can be found on our website (https://hiveproperty.co/).


 ▶
▶


