What you see:
A home with a sense of scale you notice immediately. 281m² of living, spread across two considered levels.
Generous proportions. High ceilings. North-facing living. Herringbone floors. And a floorplan that gives everyone space, without losing the connection that makes a house feel like home.
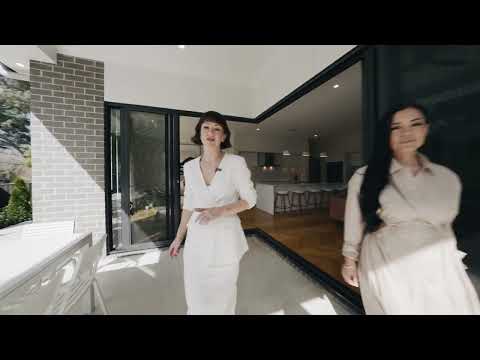
At its heart, the expansive kitchen, dining and family zone is filled with natural light, with an oversized island anchoring the space and large sliding doors extending the living out to the covered alfresco and backyard.
Across two levels, the separation is just as considered. The master suite and an additional living space are downstairs, while upstairs, four bedrooms sit alongside a study/rumpus and study nook, giving a growing family genuine room to spread out.
It's a home that feels substantial, but never excessive. Generous where it matters, practical where it counts.
And beyond the home, a quiet Curtin cul-de-sac puts Woden, schools, restaurants, cafés and everyday essentials within easy reach.
What we see:
The family brief. Absolutely nailed.
See more:
Near-new family residence, built just two years ago
Five-bedroom residence
281m² of living across two levels
Ground-floor master suite with walk-in robe & ensuite with separate toilet
Four generous bedrooms upstairs, two with walk-in robes and two with built-in robes
Multiple living spaces
Upstairs study/rumpus & additional study nook
Expansive north-facing kitchen, family & dining
Oversized kitchen island
Built-in dishwasher & microwave
Pantry & walk-in pantry
Herringbone flooring through main living areas
High ceilings & square-set cornices
Large sliding doors connecting inside & out
Covered alfresco with ceiling fan
Secure landscaped backyard
Double-glazed windows throughout
Zoned electric heating & cooling between levels
Extensive built-in storage
Walk in linen
Underground irrigation to front & rear
Water tank
Double garage
Quiet cul-de-sac setting
Around a 10-minute walk to Woden, with Curtin shops, cafés, schools and transport all close by.
Close to the City, Canberra Hospital, City, Barton and Parliamentary Triangle.
Within 2 minutes' drive to Curtin Shops
Within 3 minutes' drive to Curtin Primary School
Within 4 minutes' drive to Alfred Deakin High School
Within 5 minutes' drive to Woden Town Centre
Within 6 minutes' drive to Westfield Woden
Within 7 minutes' drive to Canberra Hospital
Within 8 minutes' drive to Canberra Girls Grammar School
Within 9 minutes' drive to Parliament House
Within 10 minutes' drive to Manuka Village
Within 12 minutes' drive to Canberra CBD
Living: 281m²
Garage: 36m²
Block: 662m²
Built: 2024
EER: 5.5
Rental Range: $850 - $900 per week
Rates: $4,426 per annum (approx.)
Land Tax: $8,928 per annum (approx.)
Disclaimer: Please note the property will not be marked under offer and inspections will not cease until the exchange of contracts has taken place. The above figures are approximate only. The material and information contained within this marketing is for general information purposes only. HIVE Property does not accept responsibility and disclaim all liabilities regarding any errors or inaccuracies contained herein. You should not rely upon this material as a basis for making any formal decisions. We recommend all interested parties to make further enquiries. By submitting an enquiry you are agreeing to opt in to further communication from HIVE Property (ACT) PTY LTD in line with our Privacy Policy. A copy of our Privacy Policy & Notices can be found on our website (https://hiveproperty.co/).


 ▶
▶


