What you see:
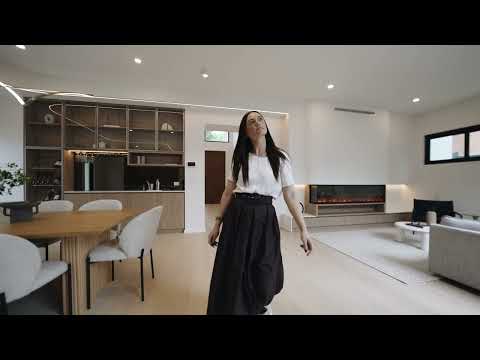
Architecture that makes an impression. Sculptural curves, soaring proportions and a considered interplay of texture and light. A central atrium forms the heart of the home, connecting expansive living spaces with a sense of openness and calm. Every detail has been thoughtfully resolved, from the statement kitchen and bespoke joinery to the beautifully appointed private parents retreat. A residence where architectural ambition meets everyday liveability.
What we see:
The luxury of living somewhere extraordinary. Slow mornings in sunlit spaces, evenings spent entertaining and the quiet pleasure of a home that feels as remarkable as it looks. A considered address, where the ease of everyday life meets something altogether exceptional.
See more:
Brand-new, architecturally designed residence with striking double-storey proportions
Sculptural architectural curves, layered textures and bespoke finishes throughout
Impressive 6.4m ceilings to the entry and front living area, complemented by 3m ceilings across both levels
Central feature atrium drawing natural light into the heart of the home
Three distinct ground-floor living zones offering space for entertaining, connection and retreat
Statement kitchen featuring 40mm YDL Vene Rose stone, expansive island and full-height custom joinery
Premium Miele appliances including induction cooktop, triple ovens and integrated refrigerator
Concealed butler's pantry with additional preparation space, sink and wine fridge
Custom-designed bar with integrated wine storage and glass display cabinetry
Built-in electric fireplace creating an inviting focal point
Privately positioned upper-level parents' retreat with a sense of separation and sanctuary
Second master suite with private ensuite, bespoke cabinetry and direct outdoor access
Bedrooms finished with wool carpeting and custom built-in cabinetry
Beautifully appointed main bathroom with floor-to-ceiling tiling, freestanding bath and double vanity
Ground-floor powder room for guests
Dedicated laundry with stone benchtop, extensive cabinetry and external access
Thoughtfully integrated under-stair storage with bespoke joinery
Ducted reverse-cycle heating and cooling throughout
Double-glazed windows and sliding doors
Secure coded entry, video intercom and PSA security system
Covered alfresco entertaining overlooking an expansive grassed backyard
Double garage with remote roller door and internal access
Gated side access providing additional flexibility for a boat, trailer or caravan
Playground located at the end of the street
Within 2 minutes' drive to Curtin Shops
Within 2 minutes' drive to Holy Trinity Primary School
Within 2 minutes' drive to Curtin Primary School
Within 4 minutes' drive to Curtin Playing Fields
Within 5 minutes' drive to Alfred Deakin High School
Within 5 minutes' drive to Woden Town Centre
Within 8 minutes' drive to Marist College
Within 11 minutes' drive to Canberra Grammar School
Within 15 minutes' drive to Canberra City Centre
Ground Floor: 246m²
First Floor: 71m²
Garage: 36m²
Alfresco: 19m²
Total: 373m²
Block Size: 879m²
Built: 2026
EER: 5.0
Rental Range: $1,350 - $1,450 p.w (approx.)
Rates: $5,299 p.a (approx.)
Land Tax: $11,196 p.a (approx. only applicable if rented)
Disclaimer: Please note the property will not be marked under offer and inspections will not cease until the exchange of contracts has taken place. The above figures are approximate only. The material and information contained within this marketing is for general information purposes only. HIVE Property does not accept responsibility and disclaim all liabilities regarding any errors or inaccuracies contained herein. You should not rely upon this material as a basis for making any formal decisions. We recommend all interested parties to make further enquiries. By submitting an enquiry you are agreeing to opt in to further communication from HIVE Property (ACT) PTY LTD in line with our Privacy Policy. A copy of our Privacy Policy & Notices can be found on our website (https://hiveproperty.co/).


 ▶
▶


