SOLD PRIOR TO AUCTION. For further information please contact Stephanie Hunt on 0403 524 615.
What you see:
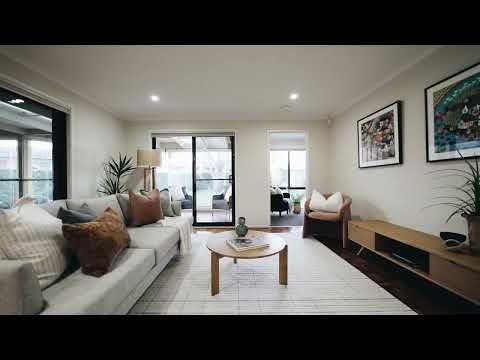
Presented to the market for the first time, this move-in-ready family home seamlessly combines contemporary updates, functional design and effortless indoor-outdoor living, all set on a generous family-sized block in a tightly held pocket of Kaleen.
What we see:
An exceptional opportunity to secure your place in the heart of Kaleen. Thoughtfully appointed with quality inclusions throughout, this home offers plenty of room for children to play, space for the caravan, trailer or weekend toys, and a welcoming setting for family life - an address you'll be proud to call home.
See more:
4 bedrooms 2 bathrooms 2 car garage
Generously sized bedrooms all with built in robes
Segregated master bedroom with walk-in-robe and ensuite
Well appointed main bathroom with separate toilet
A spacious and functional floorplan crafted for every stage of family life
Entertainers kitchen in the centre of the home with soft closing cabintery
Electrolux induction cooktop, ASKO dishwasher, AEG Steam Oven + CombiQuick (Oven/Microwave)
An all weather covered Jarrah deck designed for year-round entertaining, with a ceiling heat strip lamp, café blinds offering seamless indoor-outdoor living (a gorgeous sunroom!)
Established gardens, lovingly maintained and a true reflection of the home's outstanding presentation
Quality window furnishings featuring Luxaflex blinds
Ash parquetry flooring featured in the kitchen, meals/family room and hallway, carpet to all bedrooms and front living room
Double glazed windows at the front of the house
Daikin ducted reverse cycle heating and cooling (zoned)
Two heating/cooling split systems (bedroom 2 and family room)
Double electric garage
11.205kW solar system
3-phase power
Alarm system and CCTV
Garden shed at the rear of the property
Generous space to create a thriving vegetable garden
2 clothes lines
Wide frontage offering ample parking space for a caravan, boat, trailer or additional vehicles
A short walk to local amenities including primary schools, SupaExpress Supermarket, U&CO Cafe, chemist and petrol station
An easy commute to GIO Stadium, University of Canberra and Ochre Health Centre
Within 4 mins drive to Kaleen High
Within 5 mins drive to Kaleen Primary and St Michael's Primary
Within 5 mins drive to Kaleen Plaza Shops
Within 6 mins drive to Ochre Medical Centre Bruce
Within 6 mins drive to Giralang Primary
Within 6 mins drive to Radford College
Within 8 mins drive to North Canberra Hospital
Within 10 mins drive to Belconnen Mall
Within 14 mins drive to Canberra Centre
Total Living: 175.61m²
Garage: 45.50m²
Block Size: 744m²
Built: 1977
EER: 4.0
Rental Range: $880 - $900 p.w (approx.)
Rates: $3,935 p.a (approx.)
Land Tax: $7,718 p.a (approx. only applicable if rented)
Disclaimer: Please note the property will not be marked under offer and inspections will not cease until the exchange of contracts has taken place. The above figures are approximate only. The material and information contained within this marketing is for general information purposes only. HIVE Property does not accept responsibility and disclaim all liabilities regarding any errors or inaccuracies contained herein. You should not rely upon this material as a basis for making any formal decisions. We recommend all interested parties to make further enquiries. By submitting an enquiry you are agreeing to opt in to further communication from HIVE Property (ACT) PTY LTD in line with our Privacy Policy. A copy of our Privacy Policy & Notices can be found on our website (https://hiveproperty.co/).


 ▶
▶


