What you see:
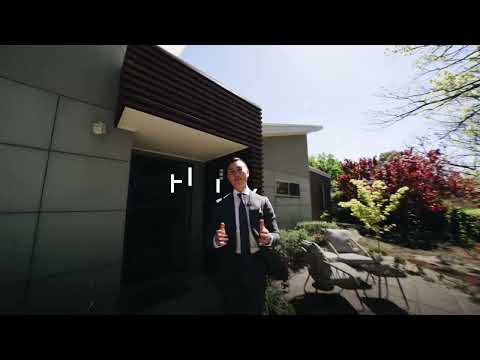
A bespoke family home incorporating solar-passive principles, double glazing and striking north-facing raked ceilings that draw natural light throughout the home. Generous proportions, thoughtfully separated living spaces and exceptional functionality deliver the perfect balance of comfort, privacy and practicality for modern family living.
What we see:
A rare opportunity to secure a family home of this calibre, with nothing comparable offered in many years. Single-level, energy-efficient and architecturally designed with an uncompromising commitment to liveability, quality and longevity.
See more:
Single-level residence with grand north facing raked ceilings allowing for sunlight throughout
687m² parcel positioned in one of Old Narrabundah's best tree-lined streets
Modern and centrally located kitchen features stone benchtops with waterfall edge, generous island peninsula with under bench seating and additional hidden storage, overhead feature lighting, and ample storage with soft close cabinetry
Butler's pantry with skylight and abundant pantry space
Quality appliances include Electrolux induction cooktop and rangehood, AEG dual oven and microwave oven, and integrated Miele dishwasher
North facing, spacious and open plan family and dining
Additional segregated and north facing living room with direct access to entertaining patio
Separate study or breakfast nook off-kitchen
Oversized master bedroom features built-in wardrobes and ensuite with floor-to-ceiling tiling, dual wall-mounted vanity, recessed mirrored shaving cabinets with LED feature lighting, and generous walk-in shower with storage niche
Second bedroom is segregated and accessible, featuring built-in wardrobes and ensuite with frameless walk-in shower with storage niche, wall-mounted vanity and recessed mirrored shaving cabinets with LED feature lighting
Two additional bedrooms each equipped with interior windows, built-in wardrobes and recessed bookshelves or storage
Family bathroom features skylight, floor-to-ceiling tiling, dual vanity, recessed mirrored shaving cabinets with LED feature lighting and wet area with walk-in shower, bathtub and two storage niches
Large laundry/mudroom with abundant storage and bench space, wall-mounted retractable drying rack and external access
Multiple linen/storage cupboards throughout
Predominantly double glazed windows and sliding doors
Quality window treatments include honeycomb blinds, retractable blinds and external shade blinds
Motorised shutters to all high windows allowing for natural ventilation and passive cooling
Non-raked ceilings 2.8m high
Split-system reverse cycle heating and cooling
Hydronic gas underfloor heating throughout
Ceiling fans installed to all living areas and bedrooms
Low-maintenance tiled flooring throughout living areas and carpeted bedrooms
North facing entertaining patio with motorised retractable awning
Low-maintenance and fully landscaped gardens to front and back with garden shed and vegetable garden
Beautifully mature, manicured hedges to the surrounds of the home
Oversized double car garage with internal access and motorised roller door
Additional covered space off garage can be used as additional car accommodation or covered outdoor entertaining
10KW solar panels
2x 2000L rainwater tanks servicing the toilets and gardens
Within a 7 minute walk to Narrabundah College
Within a 5 minute walk to St. Benedict's Primary School
Within a 6 minute walk to Old Narrabundah shops
Within a 2 minute drive to Narrabundah Early Childhood School, St Clare's College and St Edmund's College
Within a 4 minute drive to Manuka Shopping Precinct and Canberra Grammar School
Within a 4 minute drive to Fyshwick Fresh Food Market
Within a 5 minute drive to Red Hill Primary School and Red Hill shops
Within a 6 minute drive to Kingston Foreshore
Within a 10 minute drive to Canberra Hospital
Within a 12 minute drive to The Australian National University
Within a 13 minute drive to Westfield Woden
Within a 15 minute drive to Canberra City Centre
Total Area: 285m²
Living: 245m²
Garage: 40m²
Block Size: 687m²
Built: 2013
EER: 6.0
Rates: $5,099 p.a
Land Tax: $10,578 p.a (only applicable if rented)
Rental Appraisal: $1,150 - $1,200 p.w
Disclaimer: Please note the property will not be marked under offer and inspections will not cease until the exchange of contracts has taken place. The above figures are approximate only. The material and information contained within this marketing is for general information purposes only. HIVE Property does not accept responsibility and disclaim all liabilities regarding any errors or inaccuracies contained herein. You should not rely upon this material as a basis for making any formal decisions. We recommend all interested parties to make further enquiries. By submitting an enquiry you are agreeing to opt in to further communication from HIVE Property (ACT) PTY LTD in line with our Privacy Policy. A copy of our Privacy Policy & Notices can be found on our website (https://hiveproperty.co/).


 ▶
▶


