What you see:
A statement residence defined by soaring spaces, bespoke finishes, and a commanding outlook over the Molonglo Valley.
What we see:
A home where luxury feels effortless and family life takes centre stage.
See more:
Architecturally designed family residence built with no compromise on quality, craftsmanship, or functionality
Expansive open-plan living and dining areas centred around a spectacular 5.7-metre void, creating an incredible sense of space and natural light
Dedicated luxury home cinema featuring a premium Klipsch 5.1.4 Dolby Atmos surround sound system, 4K BenQ projection, and professionally selected theatre finishes, delivering a truly immersive cinematic experience
Upstairs retreat showcasing breathtaking views across the Molonglo Valley
Gourmet kitchen appointed with premium Miele and Liebherr appliances, including a Miele combination steam oven, DiamondFinish induction cooktop, integrated dishwasher, and integrated refrigerator and freezer
Two premium Zip HydroTaps providing instant filtered boiling, chilled, and sparkling water
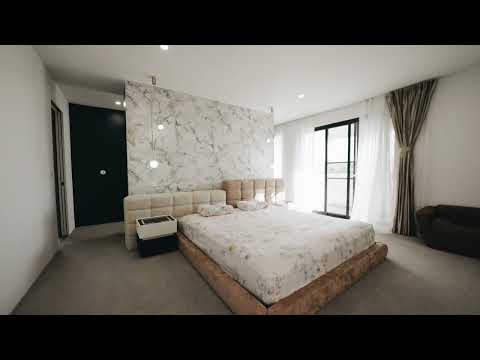
Flexible family floorplan featuring two luxurious master suites, including a ground-floor master ideal for guests or multi-generational living
Children's accommodation thoughtfully positioned within a dedicated wing, providing exceptional privacy and separation
Designer bathrooms appointed with premium Coromar gunmetal tapware, bespoke timber joinery, sintered stone surfaces, underfloor heating, and heated towel rails
Architectural details including full-height frameless doors, P50 shadowline skirting, custom timber feature walls, and sintered stone feature wall cladding
High-performance Daikin four-zone ducted heating and cooling system, independently controlling the living area, master retreat, children's wing, and guest accommodation
Double glazed windows throughout for year-round comfort and energy efficiency
Professionally landscaped backyard with premium artificial turf, designed for effortless outdoor living and entertaining
19.36kW solar system delivering estimated annual savings of approximately $3,000 per annum
Premium Swann smart security system with complete 360-degree monitoring and remote access
Water tank and Fibre to the Node (FTTN) NBN connectivity
Location highlights:
Within 3 minutes' drive to Denman Village Shops
Within 4 minutes' drive to Stromlo Leisure Centre
Within 5 minutes' drive to Evelyn Scott School
Within 7 minutes' drive to Cooleman Court
Within 15 minutes' drive to Canberra CBD
Moments from walking trails, playgrounds, and the Molonglo River corridor
Upper Floor: 194.22m²
Lower Floor: 102.18m²
Garage: 49.26m²
Total Living: 296m²
Total Built Area: 385m²
Block Size: 493m²
Built: 2025
EER: 6.0
Rental Range: $950 - $1,150 p.w (approx.)
Rates: $4,235 p.a (approx.)
Land Tax: $8,459 p.a (approx. only applicable if rented)
Disclaimer: Please note the property will not be marked under offer and inspections will not cease until the exchange of
contracts has taken place. The above figures are approximate only. The material and information contained within this
marketing is for general information purposes only. HIVE Property does not accept responsibility and disclaim all liabilities
regarding any errors or inaccuracies contained herein. You should not rely upon this material as a basis for making any
formal decisions. We recommend all interested parties to make further enquiries. By submitting an enquiry you are
agreeing to opt in to further communication from HIVE Property (ACT) PTY LTD in line with our Privacy Policy. A copy of
our Privacy Policy & Notices can be found on our website (https://hiveproperty.co/).


 ▶
▶


