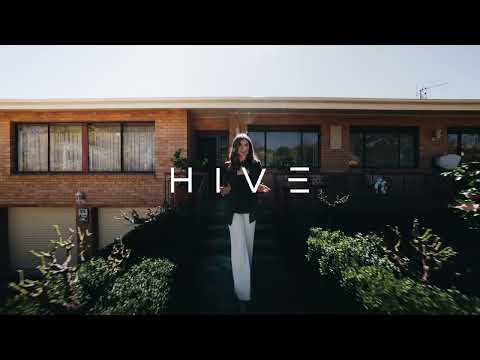
What you see:
A rare intergenerational living opportunity on arguably the best street in Latham, offering a standout kitchen, four spacious bedrooms and an almost entirely panoramic outlook over Umbagong District Park.
What we see:
A prime, elevated position built for families, with flexible dual-living downstairs, an entertainer's pergola and outdoor kitchen, and gardens that go above and beyond - all just steps from the park.
See more:
Upper level enters at the same level as the front door, opening onto a large living area
Four bedrooms and two bathrooms upstairs
Standout kitchen with double oven, in-built microwave and 5 burner cooktop
Almost entirely panoramic views over Umbagong District Park - a district park you will never be built out from
Raised entertainer's pergola, ready to be enclosed or left open without ever losing the views, fitted with café clear blinds
Outdoor kitchen complete with dishwasher, bar fridges and Weber BBQ
Downstairs offers a genuine opportunity for teenagers to have their own space, with separate entry and internal access up for meals
Scope to add a kitchen downstairs (subject to approval) to create a fully self-contained living quarters with its own patio
Extra bedroom, workshop and additional space downstairs - ideal as a further bedroom, home office or home business
Timber flooring throughout with carpet in the bedrooms
Underhouse storage and boiler room
Internal access from the double garage into the downstairs level
Additional 2 tandem car spaces with roller door, perfect for a caravan or boat
Stunning gardens with an automatic sprinkler system for easy maintenance
Two flat lawn areas for the kids to play, plus a beautiful tiered vegetable patch and garden sheds
Gated access to the Umbagong District Park trail, home to the local parkrun every Saturday
Within a 6 minute walk to Umbagong District Park
Within a 4 minute walk to Latham Shops
Within a 5 minute walk to Latham Primary School
Within a 10 minute drive to Belconnen Mall
Within an 8 minute drive to the University of Canberra
Within a 9 minute drive to Calvary Public Hospital Bruce
Within a 12 minute drive to Canberra Stadium
Within a 14 minute drive to the Australian National University (ANU)
Total Living: 259.99m²
Upper Level: 171.13m²
Lower Level: 48.00m²
Garage: 40.86m²
Block Size: 831m²
Built: 1979
EER: 1.5
Rental Range: $800 - $850 p.w (approx.)
Rates: $3,247 p.a (approx.)
Land Tax: $5,999 p.a (approx. only applicable if rented)
Disclaimer: Please note the property will not be marked under offer and inspections will not cease until the exchange of contracts has taken place. The above figures are approximate only. The material and information contained within this marketing is for general information purposes only. HIVE Property does not accept responsibility and disclaim all liabilities regarding any errors or inaccuracies contained herein. You should not rely upon this material as a basis for making any formal decisions. We recommend all interested parties to make further enquiries. By submitting an enquiry you are agreeing to opt in to further communication from HIVE Property (ACT) PTY LTD in line with our Privacy Policy. A copy of our Privacy Policy & Notices can be found on our website (https://hiveproperty.co/).