*Zero stamp duty for owner occupiers and negative gearing benefits for investors.*
What you see:
A brand-new, spacious three bedroom apartment where sunlit open plan living takes centre stage, framed by views towards Telstra Tower. With designer interiors and a considered floorplan, this is a home designed for effortless everyday living.
What we see:
The perfect balance of space, sunlight and connectivity. With the light rail at your doorstep, keeping you seamlessly connected to the best of the Inner North.
See more:
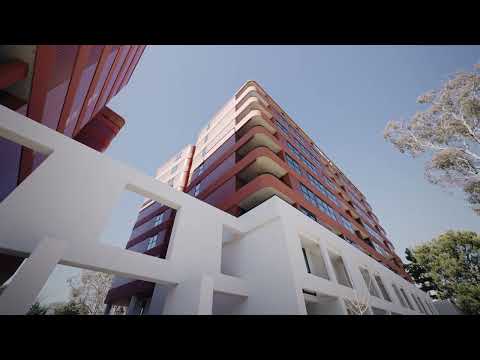
Three bedroom apartment positioned on level 6 of the brand new Vermillion development with views to Black Mountain and Telstra Tower
Designer kitchen features 20mm stone benchtops, generous island bench with beautiful curved edge and under bench seating, LED feature lighting and ample storage space with soft close cabinetry
Quality F&P appliances include induction cooktop, oven and integrated dishwasher
Spacious open plan kitchen, living and dining with direct access to private balcony
Spacious master bedroom features ensuite, built-in wardrobes and direct access to balcony
Two additional bedrooms with built-in wardrobes
Two bathrooms featuring Paco Jaanson fixtures/fittings, wall-mounted vanities with soft close joinery, shower with storage niche and dual shower heads, full-length mirrored shaving cabinets with LED feature lighting, floor-to-ceiling tiling and integrated toilets
Full sized laundry room with F&P washer/dryer combination
Additional linen/storage cupboard
Reverse cycle heating and cooling
Floor-to-ceiling double glazed windows and sliding doors
Engineered floating timber flooring to living areas and carpeted bedrooms
LED down lights throughout
Video intercom access
Concealed fire sprinklers installed internally
12m² balcony with views to Black Mountain and Telstra Tower
Two allocated side by side car spaces in secure basement
Metal clad storage cage
The Development:
Luxury complex amenities include rooftop terrace with BBQ area and panoramic views across Canberra, gym, dedicated study/work from home space, recreational area and beautifully landscaped grounds
Waste and recycling chutes on each level for added convenience
Developed by Art Group
Architecturally designed by Stewart Architecture
Built by Bloc Constructions
Interiors designed by Darren Palmer
Within a 6 minute walk to the Light Rail stop
Within a 9 minute walk to Dickson shopping and dining precinct
Within a 10 minute walk to Lyneham High School
Within a 4 minute drive to Lonsdale Street cafes, restaurants and bars
Within a 5 minute drive to Dickson College
Within a 5 minute drive to Australian National University
Within a 5 minute drive to North Ainslie Primary School
Within an 8 minute drive to Canberra City Centre
Within a 14 minute drive to Gungahlin College
Total Area: 116m²
Living: 104m²
Balcony: 12m²
Built: 2026
EER: 6.3
Body Corporate: $4691 p.a
Rental Appraisal: $740 - $800 p.w
Source: Newly Unit Titled Duty Exemption ACT Revenue Office. All buyers are encouraged to seek independent legal and financial advice. Disclaimer: Please note the property will not be marked under offer and inspections will not cease until the exchange of contracts has taken place. The above figures are approximate only. The material and information contained within this marketing is for general information purposes only. HIVE Property does not accept responsibility and disclaim all liabilities regarding any errors or inaccuracies contained herein. You should not rely upon this material as a basis for making any formal decisions. We recommend all interested parties to make further enquiries. By submitting an enquiry you are agreeing to opt in to further communication from HIVE Property (ACT) PTY LTD in line with our Privacy Policy. A copy of our Privacy Policy & Notices can be found on our website (https://hiveproperty.co/).