What you see:
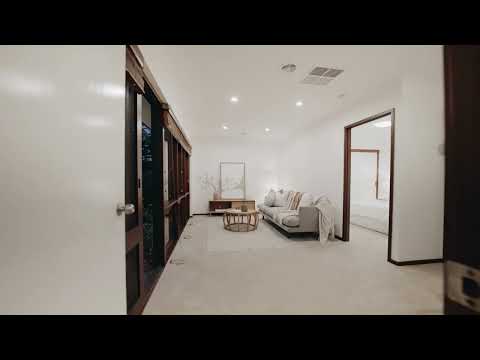
A classic Willemsen-designed residence where split-level architecture, exposed timber beams and sweeping views across Weston Creek and the Brindabellas create a home unlike anything built today. A thoughtfully zoned floorplan delivers multiple living areas, a private master retreat, separate family accommodation and seamless connection to the elevated entertaining deck and solar-heated pool.
What we see:
Architecture with purpose. Views with presence.
See more:
Classic Willemsen-designed residence
Elevated position with views across Weston Creek & The Brindabellas
Clever split-level floorplan with multiple accommodation zones
Segregated master suite with floor-to-ceiling windows, heavy drape curtains, built-in robes & ensuite
Ensuite with full height tiling, shower & toilet
Bedroom wing with two bedrooms, both with built-in robes
Main bathroom with full-height tiling, oversized shower & bathtub
Self-contained rumpus wing with bedroom, ensuite, built in robes & separate access
Dedicated office/study room
Sunken lounge with wood fireplace & double-glazed windows
Raked ceilings with exposed timber beams
Separate large dining room
Kitchen with stone benchtops & adjoining meals area
Bosch underbench electric oven
Four-burner gas cooktop
Altus dishwasher
Linen storage & built-in cabinetry
Freshly carpeted & painted throughout
Zoned ducted gas heating (2 zones)
Evaporative cooling
Reverse-cycle split system in study
Wooden venetian blinds
LED downlights & skylights throughout
Bamboo timber-look flooring
Dedicated laundry with storage & external access
Fibre to the Node NBN
Under-house workshop & extensive storage
46,000L saltwater concrete swimming pool
Solar pool heating with robotic pool cleaner included
Pool repainted approximately two years ago
Front deck and pergola with morning sun and garden views
Easy-care native gardens
Back to base alarm system
Two car space carport, additional parking & off-street parking
Shared catchment for Arawang & Duffy Primary Schools, Mount Stromlo High School & Canberra College
Location:
Short walk to Cooleman Court
4 min drive to Orana Steiner School
5 min drive to Canberra Montessori School
6 min drive to Woden Town Centre
14 min drive to Parliament House
16 min drive to Canberra Centre
18 min drive to Canberra Airport
Statistics:
Living: 191m²
Carport: 42m²
Block: 819m²
Built: 1972
EER: 2.0
Rental Range: $980 - $1,100 p.w (approx.)
Rates: $4,382 p.a (approx.)
Land Tax: $8,821 p.a (approx. only applicable if rented)
Disclaimer: Please note the property will not be marked under offer and inspections will not cease until the exchange of
contracts has taken place. The above figures are approximate only. The material and information contained within this
marketing is for general information purposes only. HIVE Property does not accept responsibility and disclaim all liabilities
regarding any errors or inaccuracies contained herein. You should not rely upon this material as a basis for making any
formal decisions. We recommend all interested parties to make further enquiries. By submitting an enquiry you are
agreeing to opt in to further communication from HIVE Property (ACT) PTY LTD in line with our Privacy Policy. A copy of
our Privacy Policy & Notices can be found on our website (https://hiveproperty.co/).


 ▶
▶


