What you see:
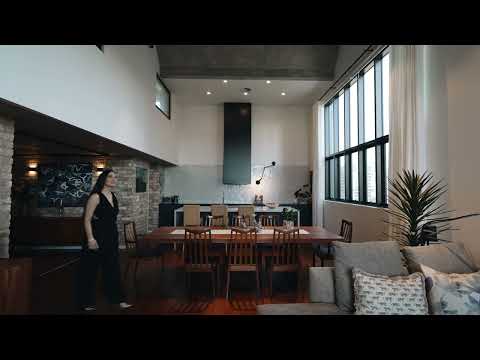
A one-of-a-kind, three-level penthouse, repurposed from the former cooling tower of the original A&A building, showcasing bold New York-inspired warehouse architecture, bespoke design and custom-built features throughout. Soaring ceilings exceeding five metres, exposed concrete, recycled timber flooring and striking industrial details create an unmistakable architectural statement, while expansive living spaces capture breathtaking views of Mt Taylor and the Brindabellas.
Designed to impress, the penthouse showcases a statement kitchen with engineered stone waterfall benchtops, integrated Smeg appliances and a handmade Moroccan tiled splashback. Custom-built staircases, Venetian plaster finishes and Terrazzo-style flooring bring individuality to every level. The master suite offers a private retreat with a luxurious bathroom and secluded outdoor terrace, while two additional bedrooms, a dedicated home office and private theatre provide exceptional versatility.
With lift access directly into the penthouse lobby, a private internal lift connecting all three levels, four secure basement car spaces and multiple outdoor entertaining spaces, this extraordinary residence delivers the scale and privacy of a standalone home with the convenience of penthouse living.
Positioned within walking distance of Woden Town Centre, cafés, restaurants and local amenities, this is a rare opportunity to secure a truly individual residence where bold architecture, handcrafted details and contemporary luxury take centre stage.
What we see:
A residence in a league of its own.
See more:
One-of-a-kind, three-level penthouse with bespoke design & custom-built features throughout
Bold New York-inspired warehouse design with striking industrial character
Lift access directly into penthouse lobby
Open living, kitchen & dining area with views of Mt Taylor and the Brindabellas
Private north facing balcony
Modern kitchen with engineered stone benchtops & waterfall edges
Integrated Smeg appliances, including oven, dishwasher & induction cooktop
Handmade Moroccan custom tiled splashback
Soft close joinery
Butler's pantry with storage & integrated microwave
Private internal lift servicing all three levels
Master suite with blockout and filtered drapes, large walk-in robe and bathroom
Master level bathroom featuring his & hers sinks, mirrored shaving cabinets & freestanding bathtub
Additional two large bedrooms with built-in robes, linen closets & one with an ensuite
Bathrooms & ensuites with Terrazzo-style floors, Venetian plaster, feature wall tiling, oversized walk in showers & heated towel racks
Theatre with large projector screen & integrated sound system
Home office with powder room
Private outdoor terrace adjoining master suite with garden irrigation
Custom-built staircase connecting the terrace to lower floor
Double glazed windows throughout
Zoned ducted reverse-cycle heating & cooling to living, bedrooms & master suite
Split system in theatre room & ceiling fans
Underfloor heating to all wet areas
Recycled timber flooring
Exposed concrete soffit & fire sprinklers
Black track feature lighting
Soaring ceiling heights exceeding 5m
Electric blockout roller blinds to living area
Blockout honeycomb blinds & light-filtering drapes
Dedicated laundry with storage & bench space
Powder room
Secure parking for four vehicles
Tesla EV charger with three-phase power
Two storage lockers & additional lockable storage room beneath stairs
Ubiquiti mesh Wi-Fi system
Conveniently located within walking distance of shops, cafés, restaurants, pubs, gyms & Woden Town Centre
Resident swimming pool
Communal BBQ facilities
Location:
Moments away from Woden Town Centre
10 min walk to Canberra College
5 min drive to Marist College & Melrose High
6 min drive to Canberra Hospital
10 min drive to Parliament House
15 min drive to Canberra Centre
17 min drive to Canberra Airport
Statistics:
Living: 292m²
Terraces: 39m²
Construction: 1960s
Refurbishment: 2020
EER: 5.5
Rates: $$2,541 per annum
Land Tax: $3,228 per annum
Strata: $5,572 per quarter
Rental Range: $1000 - $1200 per week
Disclaimer: Please note the property will not be marked under offer and inspections will not cease until the exchange of contracts has taken place. The above figures are approximate only. The material and information contained within this marketing is for general information purposes only. HIVE Property does not accept responsibility and disclaim all liabilities regarding any errors or inaccuracies contained herein. You should not rely upon this material as a basis for making any formal decisions. We recommend all interested parties to make further enquiries. By submitting an enquiry you are agreeing to opt in to further communication from HIVE Property (ACT) PTY LTD in line with our Privacy Policy. A copy of our Privacy Policy & Notices can be found on our website (https://hiveproperty.co/).


 ▶
▶


