Key Features at a Glance
THE PROPERTY
• 2 bedrooms, 1 bathroom, double lock-up garage with additional storage
• 74m² of internal living space, 112m² total including garage and portico
• Built 2014, rendered brick construction with a Colorbond roof
• One of a small group of villas at 89 Redstone Trail
STREET APPEAL & ENTRY
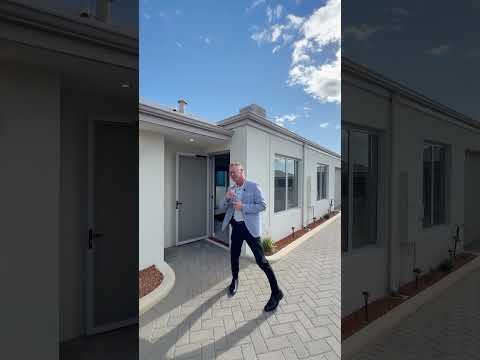
• Neat rendered facade with a covered portico entry
• Security door to the front entry
• Double lock-up garage (7.2m x 5.4m) with an additional store room
LIVING & KITCHEN
• Open-plan kitchen, living and meals area (living 4.1m x 6.7m)
• Galley-style kitchen with stone-look bench tops and stainless steel appliances, including gas cooktop
and oven
• Breakfast bar seating and sliding door access straight out to the rear courtyard
• Separate laundry with external access and bench storage
COMFORT & SECURITY
• Ducted evaporative cooling throughout the home
• Gas point in the living area for heating
• Bonus Hisense reverse-cycle split system air conditioner to bedroom 1
• Roller shutters to bedroom 1, bedroom 2, the kitchen and both sliding doors
BEDROOMS & BATHROOM
• Master bedroom with built-in robe and its own reverse-cycle air conditioning
• Second bedroom with built-in robe
• Central bathroom with bath, shower and vanity
OUTDOOR
• Private paved rear courtyard — low-maintenance and easy to entertain from
INCLUSIONS & LOCATION
• Note: dishwasher is not included in this sale
• Approx. 3.7km (7-min drive) to Ellenbrook Central for shopping, dining and the train line
• Approx. 4.8km (9-min drive) to Ellenbrook Primary School
• Approx. 30.9km (36-min drive) to the Perth CBD via Tonkin Highway
Tucked into well-kept group of villas at 89 Redstone Trail, this neat 2014-built home offers
something most 2-bedroom villas this size don't: a full double lock-up garage, plus an additional store
room, giving buyers genuinely useful extra space for a car & storage
The rendered facade and covered portico entry give a tidy first impression, with a security door adding a layer of everyday peace of mind. Inside, the open-plan kitchen, living and meals area is the heart of the home, with a galley-style kitchen featuring stone-look bench tops, stainless steel appliances including a gas cooktop and oven, and breakfast bar seating. Sliding doors open straight onto a private, low-maintenance paved courtyard — an easy space to entertain in without the upkeep of a larger yard.
Comfort has been thought through here too: the home is cooled throughout by ducted evaporative air
conditioning, with a gas point in the living area ready for heating, while bedroom 1 gets its own bonus
Hisense reverse-cycle split system for year-round comfort. Roller shutters to bedroom 1, bedroom 2, the kitchen and both sliding doors add both security and energy efficiency.
Both bedrooms come with built-in robes, and the central bathroom offers a bath, shower and vanity in the one well-proportioned space. A separate laundry with external access rounds out the practical, low-maintenance floor plan.
Location-wise, this is easy-care Ellenbrook living: Ellenbrook Central — with its shops, dining and the
train line — is around a 7-minute drive, Ellenbrook Primary School is about 9 minutes away, and Perth's
CBD is reachable in around 36 minutes via Tonkin Highway.
To make an offer please fill out our expression of Interest from by copying and pasting the below link into any browser or scan the QR code provided in the pictures:
https://form.jotform.com/241071572118854
For more information on the Ellenbrook area copy and paste the below link into any browser......
https://en.wikipedia.org/wiki/Ellenbrook,_Western_Australia
Disclaimer:
To the fullest extent permitted by law, the agent has exercised skill, due care, and diligence in compiling this advertisement, based on all information obtainable at the time of preparation. Should any aspect of the information provided have, or potentially have, an impact on your decision to purchase this property, prospective buyers are strongly encouraged to conduct their own independent enquiries to verify its accuracy before submitting an offer. Please note, under Western Australian legislation, there is no statutory cooling-off period when purchasing a residential property.


 ▶
▶




