


Home chevron_right
Ellenbrook chevron_right


For Sale
For Sale


17 Virago St, Aveley, WA, 6069
From $989,000
House
•- Next inspection:
- Saturday 3 October 1:15 PM
Inspection times
Saturday
What's around 17 Virago St

Built to Show Off the Builder's Best, Now It's Yours to Live In
Key Features at a Glance
THE PROPERTY
- 4 bedrooms, 2 bathrooms, double garage
- 201m2 residence, 252m2 total under roof (onsite measure) / 450m2 block / Built 2012
FORMER BLUEPRINT DISPLAY HOME
- Built by Blueprint Homes as a display home, so it was fitted out to showcase the builder's upgrade options
- Timber floorboards through the entry, hallways, kitchen and living areas
- Designer three-step cornice throughout
- Waterfall stone island bench with dual Electrolux ovens
- Tray ceiling and feature wallpaper to the theatre room
- Recessed, downlit display niches in the entry hall
- In-ceiling speakers to the living area, master bedroom, activity room and alfresco
STREET APPEAL & ENTRY
- Rendered and clad modern elevation under a Colorbond-style metal roof
- Established front landscaping in raised rendered planter beds with feature yuccas
- Exposed aggregate driveway and entry path
- Aluminium-framed translucent panel sectional garage door
- Double front entry doors opening to a wide timber-floored hallway
LIVING & KITCHEN
- Open-plan living and dining (5.1m x 8.5m) with a wall of sliding doors to the alfresco
- Large picture window onto a bamboo-screened side garden
- Kitchen with a waterfall-edge stone island, 5-burner gas cooktop, stainless canopy rangehood and window splashback
- Dual under-bench Electrolux ovens, built-in microwave and a dishwasher
- Two-tone cabinetry with woodgrain overheads, plus a tall storage wall
- Walk-in pantry
- Separate theatre room (4.1m x 3.7m) with tray ceiling and floating shelving
- Activity room (2.5m x 4.6m) between the minor bedrooms, suited to homework, a study nook or a kids' play zone
BEDROOMS & BATHROOMS
- Master suite (4.0m x 4.2m) at the front of the home, well away from the minor bedrooms
- Master with walk-in robe and ensuite with twin vanities and a shower
- Bedrooms 2 and 3 (both 3.0m x 4.0m) and bedroom 4 (3.6m x 2.9m), with built-in robes, carpet and sheer curtains
- Main bathroom with a bath, glass-screened shower and vanity
- Separate WC
- Laundry with bench and sink, and a sliding door to the side yard
- Walk-in linen
OUTDOOR & ALFRESCO
- Covered alfresco (5.2m x 2.9m) under the main roofline, with downlights, brick piers and a ceiling speaker
- Rear courtyard in exposed aggregate with raised rendered garden beds and bamboo screening
- No lawn to mow: the whole yard is landscaped and planted
TECHNOLOGY, COMFORT & SECURITY
- Ducted air conditioning throughout, including the bedrooms, theatre and activity room
- Solar power system
- CCTV camera to the alfresco and alarm sensors
- Downlights throughout
INCLUSIONS & LOCATION
- Aveley Primary School 310m away
- Ellenbrook Secondary College 2.35km away
- Ellenbrook Station (Ellenbrook Line, opened December 2024), about 31 minutes by train to Perth
- Close to Aveley's parks and lake reserve, Ellenbrook's town centre and the Swan Valley
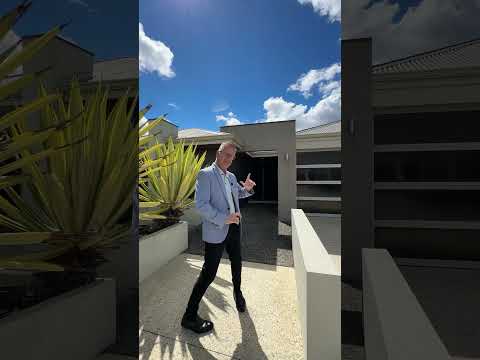
17 Virago Street looks different from the street because it was built to. A modern rendered and clad elevation sits behind raised planter beds and established yuccas, with exposed aggregate running from the kerb to the double front doors. There's a translucent-panel garage door too, the kind of detail most project homes skip.
That's the display-home effect. Blueprint Homes built this house as a display home, so it was fitted out to sell the builder's upgrade options to everyone who walked through. You don't pay for the upgrades one line at a time on a build contract, and you don't wait a year for construction. You get the full showroom spec on an established 450m2 block in a settled street, at an established-home price.
The double doors open to a wide timber-floored hallway, lined with recessed display niches lit by their own downlights. Designer three-step cornice runs throughout. Off the hall, the theatre room has its own tray ceiling, feature wallpaper and floating shelving: a dedicated room for movie nights, separate from the main living area.
At the back of the home, the open-plan living and dining space measures 5.1m x 8.5m. Timber floorboards run the full length. A wall of sliding doors opens to the alfresco, and a large picture window frames a bamboo-screened side garden. With in-ceiling speakers wired into the living area, it's a room set up for having people over, not just for looking at.
The kitchen is where the display-home spec shows most. A waterfall-edge stone island anchors the room, and the cook gets a 5-burner gas cooktop, a stainless canopy rangehood and
two Electrolux ovens side by side under the bench. That means a roast and a tray of veggies at the same time, or dinner and dessert without juggling. A built-in microwave sits in a tall woodgrain storage wall, there's a dishwasher, and a window splashback looks out onto greenery. A walk-in pantry keeps the benches clear.
Ducted air conditioning reaches every living zone and bedroom, including the theatre and activity room. A solar power system helps offset the running costs.
The master suite sits at the front of the home, well separated from the kids' end of the house. It has a walk-in robe and an ensuite with twin vanities and a shower, so there's no queuing for the mirror in the morning. The three minor bedrooms are grouped around a central activity room at the other end. Bedrooms 2 and 3 are both 3.0m x 4.0m and all three have built-in robes. The activity room works as a homework station, a study nook or a play zone you can close the kids into. They share a main bathroom with a bath and a separate glass-screened shower, plus a separate WC, and the laundry opens straight out to the side yard.
The double garage is accessed from the exposed aggregate driveway, behind that translucent-panel door.
Out back, the covered alfresco sits under the main roofline with downlights and a ceiling speaker, opening onto a courtyard finished entirely in exposed aggregate. It's framed by raised rendered garden beds and bamboo screening. There's no lawn to mow, water or re-turf, just a private outdoor room that stays tidy with a sweep. It suits families who would rather spend the weekend using the yard than maintaining it, or anyone who wants to lock up and leave.
Aveley Primary School is 310m from the front door, and Ellenbrook Secondary College is 2.35km away. You're close to Aveley's parks and lake reserve, Ellenbrook's town centre and the Swan Valley. Since December 2024, Ellenbrook Station has put Perth about 31 minutes away by train.
Expression of Interest
To make an offer please fill out our expression of Interest from by copying and pasting the below
link into any browser or scan the QR code provided in the pictures:
https://form.jotform.com/241071572118854
Suburb Research
For more information on the Aveley area copy and paste the below link into any browser……
https://en.wikipedia.org/wiki/Aveley,_Western_Australia
Disclaimer
*This property has been virtually staged*
To the fullest extent permitted by law, the agent has exercised skill, due care, and diligence in compiling this advertisement, based on all information obtainable at the time of preparation. Should any aspect of the information provided have, or potentially have, an impact on your decision to purchase this property, prospective buyers are strongly encouraged to conduct their own independent enquiries to verify its accuracy before submitting an offer. Please note, under Western Australian legislation, there is no statutory cooling-off period when purchasing a residential property.
 ▶
▶assignment
Explore comparables, sales history and growth for this property.
Learn more Contact


Contact agent

Shane
Lead Agent
Similar properties for sale nearby


Other properties for sale by HKY Real Estate


Browse properties sold in nearby areas
