If you want a quiet street, a home that's already renovated and a garden that looks after itself, take a look at 61 Bellazario Promenade. It sits opposite natural bushland in a quiet pocket of Aveley. Inside, there's a renovated kitchen, ensuite and main bathroom, three good-sized bedrooms and an alfresco you can use all year.
From the street
The home faces natural bushland, with birds and wildlife right across the road. A long walking path runs the length of the bush. The street sees very little traffic.
A front wall and gate enclose the front garden, giving you a private spot to sit and look out over the bush. Built-in planter boxes frame the garden. Electric roller shutters cover the front bedroom windows.
Living and kitchen
The open-plan living and dining area has wood floors and opens to the alfresco. A split system keeps it comfortable, and the ceiling fans and lights work by remote. Lights are dimmable through the home.
The kitchen was renovated and is the centre of the home. It has a large island bench, plenty of stone bench top space and a glass splash back. Cooking is gas on top with an electric oven, and a dishwasher is included. There are two double-door pantries, one with pull-out drawers, and soft-close cupboards. Strip lights sit under the overhead cupboards.
Bedrooms and bathrooms
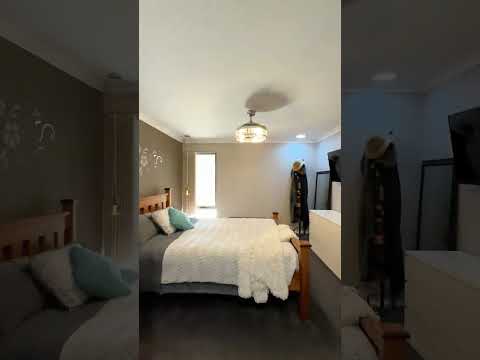
The main bedroom has his and hers walk-in robe space and a renovated ensuite. The ensuite is tiled to the ceiling, with a double shower, a single vanity and a toilet.
Bedrooms two and three both fit a double bed. Each has a robe, a ceiling fan and its own split system.
The renovated main bathroom is tiled to the ceiling, with a stone bench top, shower and vanity. Its centrepiece is a freestanding spa bath. The laundry has stone bench tops, good storage and a separate toilet.
Outdoors
The alfresco is enclosed with outdoor blinds, so you can close it in for winter and use it all year. It has an outdoor kitchen with a built-in BBQ, a fridge/freezer and storage. There's also a pizza oven. The aggregate concrete is easy to look after, and planter boxes give you room for herbs or fruit trees.
The gardens are fully reticulated on scheme water. A garden shed stays, and a lockable gate opens to the rear laneway.
The double garage has shopper's entry into the home. One side is set up as a workshop, with its own split system and extra power points. A pull-down ladder leads to loft storage.
Comfort and running costs
There are five split systems: one in each bedroom, one in the living area and one in the garage. A 5kW solar system with 15 panels helps with power costs, and hot water is gas instantaneous. A water filter is fitted at the mains.
For security, there's an alarm and a camera system that stays with the home. Doorbells front and back link to an intercom. Motion sensor lights cover the front, back and laneway, and there are dog doors front and back.
Location
Across the road, you can walk the bushland path. Aveley Secondary College is about a 19-minute walk, and Ellen Stirling Primary School and Holy Cross College are close by. Woodlake Park and Ellenbrook Central are about five minutes' drive. Ellenbrook train station is next to Ellenbrook Central, and the Swan Valley's wineries and cafes are about 18 minutes away.
Key Features at a Glance
THE PROPERTY
3 bedrooms, 2 bathrooms, double garage
Approx. 116m² living on a 272m² block
Built 2012
Kitchen, ensuite and main bathroom renovated
BUSHLAND OUTLOOK & QUIET STREET
Faces natural bushland across the road
Quiet street with very little traffic
STREET APPEAL & ENTRY
Walled front garden with gate
Built-in planter boxes
Electric roller shutters to front bedrooms
Lockable laneway gate at the rear
LIVING & KITCHEN
Open-plan living and dining
Wood floors to living areas
Large island bench and stone bench tops
Gas cooktop, electric oven, dishwasher
Two double-door pantries
Soft-close cupboards, some pull-out drawers
Glass splash back and under-cupboard strip lights
BEDROOMS & BATHROOMS
His and hers walk-in robe space
Ensuite with double shower, tiled to ceiling
Bedrooms 2 and 3 fit double beds
Robes and ceiling fans to minor bedrooms
Main bathroom with freestanding spa bath
Stone bench top, tiled to ceiling
Laundry with stone bench tops and separate toilet
OUTDOOR & ALFRESCO
Enclosed alfresco with outdoor blinds
Outdoor kitchen with built-in BBQ
Outdoor fridge/freezer and storage
Pizza oven
Easy-care aggregate concrete
Fully reticulated gardens
Garden shed
TECHNOLOGY, COMFORT & SECURITY
Five split systems, including the garage
5kW solar system, 15 panels
Gas instantaneous hot water
Water filter at the mains
Alarm and camera system (staying)
Intercom doorbells front and back
Motion sensor lights front, back and laneway
Remote-control ceiling fans and lights
Dimmable lights, dog doors front and back
GARAGE & WORKSHOP
Shopper's entry into the home
Half set up as a workshop
Split system and extra power points
Loft storage via pull-down ladder
INCLUSIONS & LOCATION
Dishwasher, curtains, blinds, light fittings, ceiling fans
Split systems, solar system, cameras, TV antenna, garden shed
Aveley Secondary College approx. 1.4km walk
Ellen Stirling Primary School approx. 700m
Ellenbrook Central approx. 3km
Perth CBD approx. 31km
Neighbourhood & Location
Aveley is a planned suburb about 30km north-east of Perth, in the City of Swan, right next to Ellenbrook. Wetland and bushland reserves with walking trails run through the suburb. This home sits in a quiet pocket facing bushland, with Aveley Secondary College an easy walk and several primary schools nearby. Woodlake Park, Ellenbrook Central and Ellenbrook train station are all about five minutes' drive. Tonkin Highway takes you to Perth, and the Swan Valley's wineries, breweries and cafes are about 18 minutes away.
To make an offer please fill out our Expression of Interest form by copying and pasting the below link into any browser or scan the QR code provided in the pictures: https://form.jotform.com/241071572118854
For more information on the Aveley area copy and paste the below link into any browser: https://en.wikipedia.org/wiki/Aveley,_Western_Australia
Disclaimer
To the fullest extent permitted by law, the agent has exercised skill, due care, and diligence in compiling this advertisement, based on all information obtainable at the time of preparation. Should any aspect of the information provided have, or potentially have, an impact on your decision to purchase this property, prospective buyers are strongly encouraged to conduct their own independent enquiries to verify its accuracy before submitting an offer. Please note, under Western Australian legislation, there is no statutory cooling-off period when purchasing a residential property.


 ▶