If your weekends revolve around friends, family and the backyard, this four-bedroom, two-
bathroom home in Ellenbrook's Malvern Springs delivers where it counts. An extended alfresco on a 510m² block gives you room to entertain, room for the kids and pets, and room to add your own ideas.
Built in 2011, the home presents neatly from the street with an easy-care front garden and a double
garage. A security door sits at the front entry. The garage opens through to the backyard and straight into the kitchen, so unloading the shopping is simple.
Inside, timber-look flooring runs through the main living areas. The open-plan living and dining area has plenty of room for a lounge and a family-size table. A separate second living area suits a theatre room or a kids' play space. There's also an activity area beside the minor bedrooms, a handy spot for homework.
The kitchen has a 600mm gas cooktop and oven, a built-in pantry, good bench space and a recess for a double-door fridge.
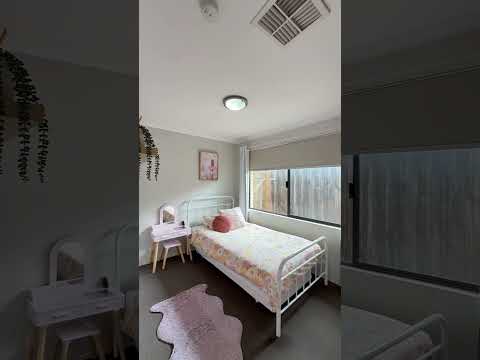
The main bedroom sits at the front of the home, with a walk-in robe and an ensuite with shower, single vanity and toilet. The fourth bedroom is next door and has a built-in robe. It makes a natural nursery or a quiet study. Bedrooms two and three are at the rear, both a good size with built-in robes. The main bathroom has a bath and single vanity, with a separate toilet nearby. All bedrooms are carpeted.
The laundry has bench space and extra storage. It opens to the side of the home, where a paved
drying area with gravel and native plants needs very little upkeep.
The extended alfresco is the heart of the home. It's a big space for weekend barbecues, birthday
parties or a quiet coffee, and a security door links it to the house. Beyond it, the backyard has plenty
of garden for the kids and pets, or room for your own improvements. A storage shed keeps the tools
and toys out of the way.
Ducted evaporative air con keeps the home comfortable through summer. Security doors at the front and to the alfresco add peace of mind.
Malvern Springs Primary School is approx. 700m away. Ellenbrook's town centre, with Ellenbrook
Central, Ellenbrook Secondary College and the train station, is approx. 4km away. From the station,
Perth is about 31 minutes by train. Tonkin Highway runs along Ellenbrook's western edge, and the
Swan Valley is a short drive.
Key Features at a Glance
THE PROPERTY
• 4 bedrooms, 2 bathrooms, double garage
• 510m² block, approx. 146m² internal living
• Built 2011
STREET APPEAL & ENTRY
• Low-maintenance front garden
• Front-loading double garage with driveway
• Security door to the front entry
• Garage access to backyard and kitchen
LIVING & KITCHEN
• Timber-look flooring to main living areas
• Open-plan living and dining
• Separate second living (theatre or play room)
• Kids' activity area near minor bedrooms
• 600mm gas cooktop and oven
• Built-in pantry and good bench space
• Double-door fridge recess
BEDROOMS & BATHROOMS
• Main bedroom at front, walk-in robe and ensuite
• Ensuite with shower, single vanity and toilet
• Bedroom 4 at front with built-in robe (nursery or study)
• Bedrooms 2 and 3 at rear with built-in robes
• Main bathroom with bath and single vanity
• Separate toilet
• Carpet to all bedrooms
• Laundry with bench and extra storage
OUTDOOR & ALFRESCO
• Extended alfresco for entertaining
• Security door to the alfresco
• Large backyard with room to add improvements
• Paved side drying area with gravel and native plants
• Storage shed
TECHNOLOGY, COMFORT & SECURITY
• Ducted evaporative air con
• Security doors front and rear
INCLUSIONS & LOCATION
• Malvern Springs Primary School approx. 700m
• Ellenbrook town centre and train station approx. 4km
To make an offer, fill out our Expression of Interest form at the link below, or scan the QR code in the
photos:
https://form.jotform.com/241071572118854
Disclaimer
To the fullest extent permitted by law, the agent has exercised skill, due care, and diligence in compiling this advertisement, based on all information obtainable at the time of preparation. Should any aspect of the information provided have, or potentially have, an impact on your decision to purchase this property, prospective buyers are strongly encouraged to conduct their own independent enquiries to verify its accuracy before submitting an offer. Please note,


 ▶
▶




