Sold by Mark Price 0439 979 967
An extraordinary statement in luxury, craftsmanship and timeless Hamptons elegance, this exceptional residence has been meticulously designed and finished to an uncompromising standard. Completed in 2024 and showcasing an impressive combination of architectural sophistication and premium finishes, this is a home that sets a new benchmark for luxury family living just moments from the waters edge of Avalon Bay, Dawesville Cut and the Peel Estuary.
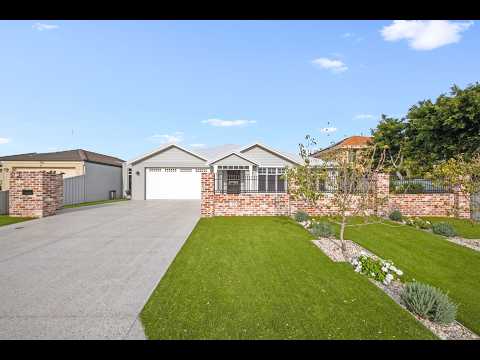
From the moment you arrive, the home's striking Hamptons-inspired façade, immaculate landscaped gardens and commanding street presence create an unforgettable first impression. Beyond the portico entrance, a stunning hallway adorned with elegant wall panelling, ornate cornices, deep skirting boards and soaring 34-course ceilings immediately reveals the remarkable quality and attention to detail that defines the entire residence.
At the heart of the home lies a spectacular designer kitchen that effortlessly combines beauty and functionality on an impressive scale. Created for those who love to entertain, this stunning space features a statement range cooker with three ovens, stone benchtops, feature lighting, dishwasher and a classic Belfast sink. The expansive island with breakfast bar forms the centrepiece of the home, providing a welcoming gathering space for family and guests alike.
Extending seamlessly beyond the main kitchen, additional cabinetry, generous preparation areas and dedicated fridge-freezer accommodation provide exceptional practicality. Hidden behind a striking sliding barn door, the impressive walk-in pantry offers extensive storage while maintaining the kitchen's clean and sophisticated aesthetic.
The open-plan living and dining domain has been thoughtfully designed to create a sense of space, comfort and connection. A beautifully appointed lounge centres around a feature fireplace with elegant surround, creating a warm and inviting ambience, while the expansive dining area easily accommodates large-scale gatherings and special occasions.
Blurring the lines between indoor and outdoor living, the spectacular alfresco entertaining area is a standout feature of the home. Designed for year-round enjoyment, this luxurious outdoor space features built-in cabinetry, stone benchtops, a mains gas cooktop, gas BBQ, double fridge, sink and ceiling fans. Feature timber panelling to both the feature wall and ceiling creates a resort-inspired atmosphere, while café blinds provide protection and comfort in every season.
Privately positioned within its own dedicated wing, the lavish master suite offers a sanctuary of comfort and indulgence. The generously proportioned bedroom is enhanced by a striking timber-panelled feature wall and is complemented by a luxurious fully travertine tiled ensuite featuring dual vanities, a walk-in shower and a freestanding bath. Completing this exceptional retreat is an expansive, fully fitted dressing room worthy of a luxury boutique.
The secondary accommodation wing continues the home's commitment to quality with a study area and three spacious bedrooms each appointed with built-in double robes. These bedrooms are serviced by a beautifully appointed fully travertine tiled family bathroom featuring a freestanding bath, walk-in shower and double vanity, while a separate powder room provides added convenience for guests. The well-equipped laundry offers excellent storage and direct external access.
Additional Premium Features
• Daikin ducted reverse-cycle air conditioning throughout
• 13.2kW solar power system
• Plantation shutters throughout
• Polished concrete driveway, alfresco and garage flooring
• Fully insulated walls and ceilings
• Low-E (low emissivity) glazing throughout
• Whole-house water filtration system
• Provision for electric gates
• Reticulated gardens
• Artificial lawns to front and rear
• Outdoor shower
• Walk in Linen
• Roller door access to rear of garage
• Internal garage workshop/storage area & attic storage
• Fully textured exterior finish
• 34-course ceilings to main living areas
• Built in 2024
A residence of this calibre is seldom offered to the market. Showcasing exceptional design, premium finishes and uncompromising attention to detail, this remarkable home delivers a lifestyle of luxury, comfort and sophistication rarely found and impossible to replicate at this level.
This is an outstanding opportunity to secure one of the area's finest homes and experience luxury living without compromise.
For further information, to arrange a private inspection, or to obtain an accurate appraisal of your own property, please contact Mark Price on 0439 979 967 or email mprice@hohmproperty.com.au.
Disclaimer: Every precaution has been taken to establish the accuracy of the information provided; however, it does not constitute any representation by the vendor or agent. Prospective purchasers are encouraged to conduct their own due diligence. All measurements, sizes and amounts are approximate.


 ▶
▶


