Completed to exceptional standards, your first impression as you enter this glamorous family residence will be how expansive it is; masterfully designed with soaring ceilings, vast living zones and an abundance of double glazing that harnesses day-long sunshine.
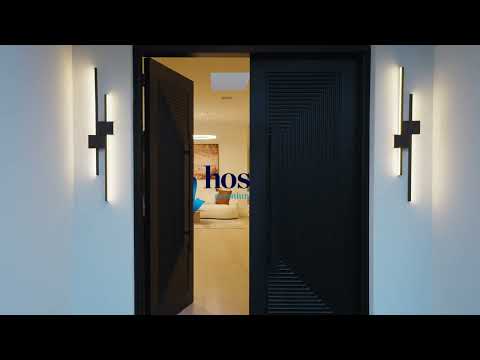
Double front doors invite guests into the broad foyer, crowned with a skylight and lined with wide contemporary floorboards. A serene space, the carpeted lounge room is a delightful hideaway, contrasting the lively ambience of the enormous open-plan dining and family room. Tri-slide doors provide an easy transition to the north-facing alfresco deck with an auto-louvered roof and low-maintenance garden.
The vogue allure of a large stone kitchen island, bronze tapware and a host of Bosch appliances including an induction cooktop are further supported by a substantial second kitchen with a window splashback, Bosch gas cooktop and Fotile rangehood.
With 5 bedrooms, 3 bathrooms and a powder room, all bedrooms enjoy ensuite access. Each bathroom is fitted with floor-to-ceiling tiling and stone surfaces while the master bedroom with walk-in robe showcases a dual-vanity ensuite with a fluted free-standing bath. A study alcove in the foyer as well as a second one in the living zone are ideal when working from home.
Ducted heating/air-conditioning, security, and an internally accessed double auto garage provide exceptional comfort.
A secure, enclosed parking area with a roller door, ideal for a caravan, boat, trailer or additional vehicle.
In a tree-lined court that is just around the corner from Luther College, Good Shepherd Lutheran Primary School, Croydon Hills Primary School and Yarra Valley Grammar, walk to San Martin Reserve, McAdam Square, and the bus to Croydon Central and the train station.


 ▶
▶


