Offering plenty of space and a layout designed with family living in mind, this four bedroom home sits on a generous 865m² block with multiple living areas, excellent entertaining spaces and room for the whole family to enjoy.
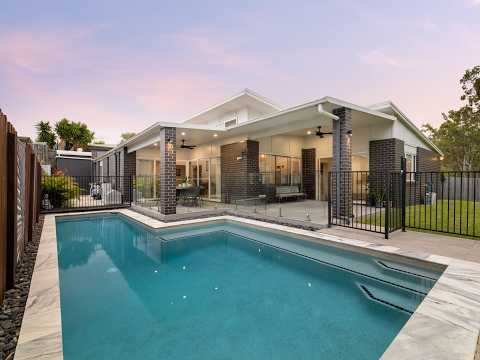
At the centre of the home is the spacious kitchen and dining area, complete with a walk in pantry and excellent storage. The layout creates an effortless connection from inside to out, with the kitchen and dining opening directly onto the alfresco and looking through to the outdoor entertaining and pool area. It's a setup that works perfectly for family living, weekend barbecues and entertaining with friends.
Inside, there's plenty of room to spread out with multiple separate living zones. A comfortable lounge, dedicated media room and separate study provide flexibility for families of all sizes, whether you're working from home, enjoying a movie night or simply looking for some extra space.
The main bedroom is positioned separately and features a walk in robe and private ensuite. Three additional bedrooms complete the accommodation, along with the main bathroom, separate powder room and internal laundry.
Outside, the property continues to impress. Tucked away for extra privacy, the backyard offers an in ground swimming pool, covered alfresco, additional outdoor living area, outdoor decking and fire pit. Beyond the entertaining spaces is a large grassed yard, giving kids and pets plenty of room to enjoy.
A substantial 5m x 8.7m shed adds another great feature to the property, complemented by a double garage and additional driveway parking.
Property Features:
- Generous 865m² allotment
- Four bedrooms
- Main bedroom with walk-in robe and ensuite
- Three additional bedrooms with built-in robes
- Spacious kitchen and dining area
- Walk in pantry and excellent storage
- Direct connection from the kitchen and dining to the outdoor entertaining area
- Separate lounge
- Dedicated media room
- Separate study
- Main bathroom and separate powder room
- Internal laundry
- In-ground swimming pool
- Covered alfresco area
- Additional outdoor living space
- Large grassed backyard
- Outdoor decking and fire pit
- Double garage
- Large 5m x 8.7m shed
- Additional driveway parking
With approximately 218m² of internal living and 254m² under roof, all positioned on 865m², there is an abundance of space to enjoy both inside and out.
Conveniently located in Deebing Heights with schools, shopping and major transport connections within easy reach, this is a home that brings together space, privacy and a layout made for everyday family living.
Contact me today if you would like to book in a inspection: Jackson Walker - IThink Property Ipswich
0468 536 046
jackson@ithinkproperty.com.au
Disclaimer: While every effort has been made to ensure the accuracy of the details provided, iThink Property cannot accept any liability for errors or omissions in this advertisement. The information, including but not limited to property size, layout, pricing, address, and overall description, is offered as a service and has been supplied by external sources. Prospective buyers are encouraged to conduct their own investigations, seek legal guidance, and verify all aspects to their satisfaction.


 ▶
▶


