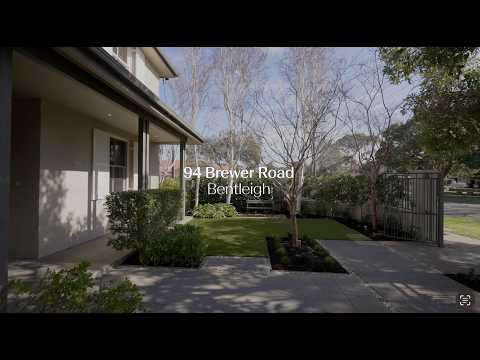
A picture of timeless refinement on 703m2 approx. of landscaped beauty, this exquisite five bedroom plus study three bathroom residence is unmatched with its family function, outdoor entertaining and home business potential. Graceful with its Sydney blue gum floorboards and tall ceilings, this elegant home enjoys double doors to the north facing lounge with a gas log fireplace, a light filled dining area, a spacious open plan entertaining domain with window seat and superb granite kitchen featuring a suite of Miele appliances including coffee machine; a bespoke dual workstation study, powder room and a superb laundry with chute, drying cupboard and clothesline courtyard. Upstairs has a casual retreat, all five impressive bedrooms each with built in robes and three stylish bathrooms including two ensuites highlighted by the main bedroom with its own sauna. Celebrate the good times in the glorious rear garden with its elevated deck, entertainer's patio, concealed barbeque kitchen and levels of lawn. A rear studio with plumbing and power adds flexibility as a business base, guest suite or extra living space. A car lover's dream with its parking courtyard to the double auto garage, separate huge garage and additional carport, this unique property on the corner of Park Crescent is complete with ducted heating, evaporative cooling, split system air conditioning, an alarm and abundant storage. Between the Centre Road and Patterson Road shopping and transport hubs, walk to Victory Park, Bentleigh West Primary School, St Paul's Primary School, OLSH College, Bentleigh Hodgson Reserve and District Brewer Café.


 ▶
▶


