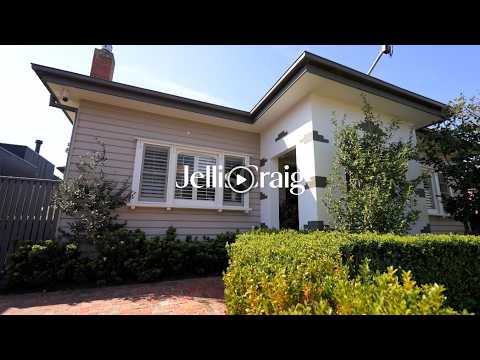
Renovated and extended for eco friendly living, this stunning three-four bedroom two bathroom Art Deco home embraces a life of fabulous family entertaining. Striking with its Black Japan floorboards and timber highlights offset by white walls and plantation shutters, this character filled classic enjoys a double door entry with cloud pendant, double doors to an engaging sitting room/fourth bedroom with gas fireplace; a beautiful main bedroom with walk in robe and fully tiled ensuite, two further double bedrooms with robes and a central skylit bathroom. The floorboards transition to heated concrete floors in the enormous north facing open plan living and dining area with its dynamic kitchen featuring a 4.2m approx. island with industrial lighting, butler's pantry, Bosch dishwasher and Smeg 900mm stove. A custom laundry with drying racks complete the home. Designed for indoor/outdoor living, 6m approx. bi fold doors with retractable flyscreens lead to a Spotted Gum deck that sits under a grapevine laden pergola overlooking the north facing manicured lawn, gas barbecue, citrus trees and a garden shed with borders of ornamental pear trees in the family size rear garden. Finished to exacting standards, this quality renovation is appointed with zoned hydronic heating including heated towel rails, zoned ducted heating/air conditioning, water tanks, double glazed argon filled windows to the extension, security doors, rainwater tanks, irrigation and parking for two on the paved driveway. In this quiet street, zoned for McKinnon Primary School and Glen Eira College, walk to Ormond station, the Monash University bus, great restaurants and cafes, moments to Carnegie Memorial Swimming Pool and Chadstone Shopping Centre.


 ▶
▶


