Expressions of Interest Closing Tue 8th September 5pm
Traditional elegance and luxurious contemporary ease form a compelling combination for families of every age and stage in this simply magnificent, 'modern heritage' residence. This recent build honours the area's architectural past while providing thoroughly modern accommodation. A period-inspired façade and classic interior detailing add grace and refinement to the intelligent flow of the floorplan and generous proportions of this truly delightful home just minutes from prestigious schools and abundant amenities.
Five bedrooms plus a sixth/multipurpose room (currently used as a formal office and conveniently located off the entrance foyer), the multiple living zones plus extra study spaces all combine to provide easy family flexibility, complemented by outdoor entertaining spaces, parking for multiple vehicles and a mature landscaped garden featuring a dedicated fire pit area for toasting marshmellows together in the evening or to simply sip your freshly brewed coffee in the morning sunshine.
The bedrooms are served by three designer bathrooms in a floorplan ideal for multi-generational families, with a sumptuous ground floor main bedroom suite, and the two additional ground floor bedrooms and bathroom in their own zone and the multipurpose front room, plus the two bedrooms and bathroom positioned upstairs. Upstairs also features a spacious light-filled retreat/ rumpus with views from its windows extending over rooftops to distant hills.
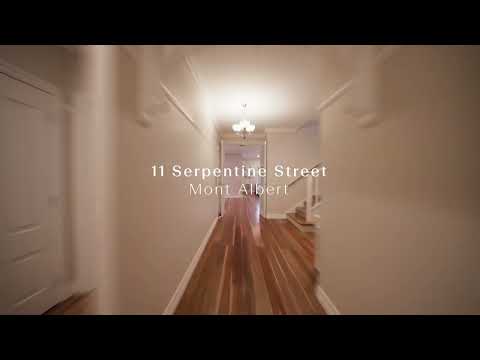
A wide central hallway with premium timber floors leads past the executive office/ multipurpose room with its period-style open fireplace, bay window and adjoining powder room, to the lavish main bedroom comprising of a private parents' retreat with bay window sitting/ study, fully fitted walk-in robe and double ensuite. In their own zone the two further ground floor bedrooms with excellent built-in robes share a central bathroom with bath and independent shower, while at the rear, a superb stone entertainers' kitchen with extensive drawer storage and benches, quality appliances, walk-in pantry and central island enhance the open plan flexibility of the living/ dining spaces, the rear glazing allows an abundance of natural light and utilises expansive triple sliding glass doors to allow the interior to flow effortlessly to an undercover entertaining domain, surrounded by the lush, landscaped garden. Still at the rear there is a slimline gas fireplace and a separate additional study/ hobby space that is neatly tucked away while cleverly designed for inclusive interaction.
On an impressive 688sqm parcel (approx.), comprehensive appointments include a family-sized laundry with ample storage and the added convenience of a laundry chute, zoned ducted heating/cooling, bedroom ceiling fans, extensive built-in storage, timber fretwork, high ceilings and skirting boards, picture rails and leadlight windows, hardwood timber floors, water tanks, garden irrigation, and an internally accessed oversized double garage with rear roller to additional parking plus front driveway parking.
From this peaceful position, children can walk to Union Station or catch the #109 Whitehorse Road tram for a convenient commute to Melbourne's elite private schools, while Elgar Road buses provide easy access to the highly regarded Kingswood College and Koonung Secondary College. Also within walking distance are Box Hill Hospital, Box Hill Central, Box Hill TAFE, Aqualink Box Hill and Kingsley Gardens, while Mont Albert Primary School, the shopping and dining precincts of Balwyn, Westfield Doncaster and the Eastern Freeway are all just moments away.


 ▶
▶


