Expressions of Interest Closing 13 October at 5pm
THE PROPERTY
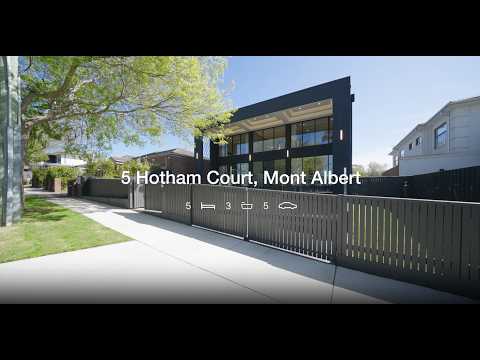
Completed in late 2025 and custom built throughout, this five-bedroom residence combines generous proportions, considered design and a high level of finish across three levels.
A contemporary façade and portico lead to a grand entry with soaring coffered ceiling, polished concrete flooring and striking Form concrete walls. At the front of the home, the lower main features a walk-in robe and ensuite, with a dedicated study positioned opposite.
The main living, dining and kitchen zone spans the rear of the home, incorporating bespoke wall finishes, custom joinery and steel-framed glazing. The kitchen features stone benchtops, a large island, Smeg appliances, a honed Carrara marble splashback and farmhouse sink. A generous butler's pantry includes a second cooking zone with a large-format oven and farmhouse sink, while the adjoining laundry provides further storage and external access. Floor-to-ceiling glazing and double doors connect the living area to the covered alfresco and solar-heated swimming pool beneath a coffered glass roof.
Upstairs, a central rumpus provides a second living area. Three spacious bedrooms, each with a walk-in robe, share a family bathroom with double vanities and separate powder room. The main suite is privately positioned with a fitted dressing room, makeup vanity and ensuite featuring a freestanding bath, walk-in shower and double vanities.
The basement accommodates up to five cars, with a home gym and separate storage room. Further features include zoned reverse-cycle heating and cooling, app-controlled lighting, digital door locks and a security system with intercom, alarm and cameras.
Set within a quiet Mont Albert court, the home is zoned for Mont Albert Primary School, within short distance of private secondary schools, and close to Mont Albert Village, Union Road, Whitehorse Road transport and Box Hill.
FEATURES
*Custom-built residence completed in late 2025
*Five bedrooms across two levels
*Ground-floor main bedroom with walk-in robe and ensuite
*Main Suite with fitted dressing room, makeup vanity and ensuite
*Three additional bedrooms with walk-in robes
*Family bathroom with double vanities and separate powder room
*Dedicated study
*Upstairs rumpus
*Open-plan living, dining and kitchen
*Custom joinery and bespoke wall finishes
*Stone benchtops and large island bench
*Smeg appliances, feature-tiled splashback and farmhouse sink
*Butler's pantry with second cooking zone and large-format oven
*Large laundry with external access
*Timber and glass floating staircase
*Steel-framed glazing
*Floor-to-ceiling glazing and double doors to alfresco
*Covered alfresco entertaining area
*Solar-heated swimming pool with coffered glass roof
*Five-car basement garage
*Home gym and separate storage room
*Zoned reverse-cycle heating and cooling
*App-controlled lighting
*Security system with intercom, alarm and cameras
*Digital door locks
*Low-maintenance landscaped surrounds
*Mont Albert Primary School zone
*Within short distance of exclusive Private Secondary Schools directly accessible by tram
THE LOCATION
Positioned in a quiet Mont Albert court, the home is within easy reach of Mont Albert Village, Exclusive Private Secondary schools, Union Road shops and cafés, Box Hill Central and Box Hill Station. Whitehorse Road provides convenient tram and bus connections, with easy access to the Eastern Freeway and Melbourne CBD.
THE TERMS: 60|90 days


 ▶
▶


