Expressions of Interest Closing Tuesday 15th September 3:00pm
INSPECTIONS BY APPOINTMENT - CONTACT AGENT FOR ALLOCATED TIMES AVAILABLE
Brought to life by Calibre Built Developments, this newly built two-storey residence is set discreetly among the period homes of Clarke Street, its exterior of Australian-made shou sugi ban charred timber cladding, beneath a crisp corrugated metal roof, entered via an electric front gate. Behind the considered street presence lies a light-filled family home designed for easy, north-facing everyday living, with a lifestyle to match in one of the Inner-North's most sought after pockets.
Inside, a sequence of living spaces, including retractable walls that open the living zones fully to the outdoors, are arranged around a central in-ground pool and courtyard, with full-height
glazing and sliding doors drawing natural light and greenery through the ground floor. Double-glazed, commercial-grade windows and doors run throughout, and timber flooring is underscored by bespoke joinery with soft, curved detailing that brings warmth to the home's pared-back material palette. A suspended wood-burning fireplace brings warmth to the main living area, with Marble carried through the hallway, kitchen, bar and powder room.
The kitchen anchors the everyday living areas, fitted with warm timber-toned cabinetry and an island bench with pendant lighting and breakfast bar seating. An induction cooktop, one pyrolytic oven, one combi steam oven, integrated fridge and wine fridge, share space with a dishwasher, and dual-cylinder range hood to complete the assembly. A separate pantry keeps everyday clutter out of sight, while the adjoining dining area opens directly onto the pool courtyard.
Four bedrooms are arranged across the ground floor, including one with its own ensuite and walk-in robe - ideal as a guest suite or multigenerational retreat. The remaining three bedrooms are serviced by a further bathroom with a vanity, free-standing bath, black tapware and a frameless walk-in shower. The ground floor is completed with underfloor heating fitted throughout all bathrooms, a separate powder room, laundry and two-car garage.
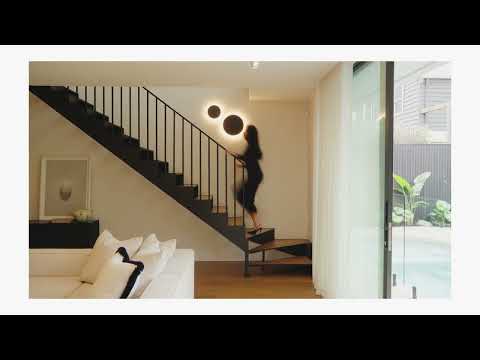
Upstairs is dedicated to the main suite: a generous bedroom joined by a walk-in robe, ensuite bathroom, a separate retreat area and a built-in study, offering genuine separation from the rest of the household. To connect the levels, a powder-coated steel staircase with timber inlay and pure wool carpets adds further considered detail throughout.
Outdoors, the heated in-ground pool features seat jets, a circular seating area, a cleaning robot and heat pump, framed by paving, a pebbled garden bed and established plantings. A built-in BBQ with drinks fridge, an electric awning and an outdoor powder room services the pool and outdoor spaces, while a multi-use wellness area round out the overall outdoor offering.
Behind the scenes, the home is fitted with an integrated heating and cooling system with wifi-enabled independent room control, an intercom, phone-controlled CCTV security system and EV charging/storage via solar panels with added battery backup.
Positioned on the Northcote side of the Fairfield border, the home places Fairfield Station just around the corner for a direct run into the city, with the cafes and everyday shopping of nearby Station Street within easy reach. Green space is close by at McAdam Reserve, and the property falls within the zones for Fairfield Primary School and Northcote High School; a considered choice for families.


 ▶
▶


