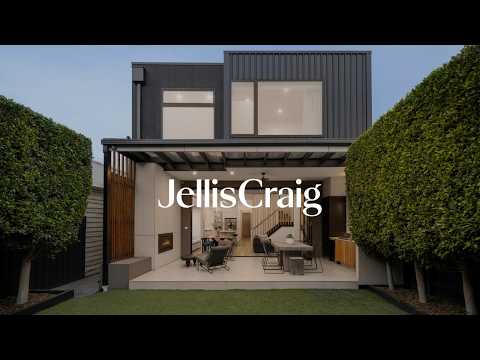
Families searching for space without leaving Port Melbourne finally have an answer. Behind its discreet double-fronted façade, a complete contemporary transformation has created a breathtaking five-bedroom, three-bathroom residence of unexpected luxury and light, where expansive living areas and a substantial north-eastern garden feel almost impossible this close to the beach.
Original 3.3-metre ceilings have been retained and extended throughout the ground floor, emphasising the incredible width and natural light pouring in from the northern rear. Steel-framed bi-fold doors blur boundaries between indoor and outdoor living, extending the entire open-plan domain into a north-eastern garden with a plumbed barbecue kitchen, an outdoor gas fireplace, and a mod-grass, no-maintenance lawn. A gas fireplace set within a Venetian plaster feature wall catches the changing light, while a deep window seat opposite welcomes the morning sun before the living spaces flow into a skylit kitchen finished with curved Dekton surfaces, a walk-in pantry, and premium Miele appliances, including two self-cleaning ovens and an integrated dishwasher.
Five-bedroom accommodation is arranged across two levels to suit growing families, including a luxurious main suite with custom fluted robes, a walk-in robe, and a dual-vanity ensuite. A separate upstairs sitting room gives children space of their own, complemented by two beautifully appointed designer bathrooms, skylights, 2.9m-3.3m high ceilings, hydronic heating, reverse-cycle heating/cooling, alarm and CCTV security, abundant storage, wide side garden access and a well-equipped laundry with a utility yard. From the local tennis courts and warm cinnamon scrolls from Heart Bakes café, to popular restaurants, excellent schools, parks and the beach, all within walking distance, this one of a kind family home is mere moments from the best Port Melbourne has to offer.


 ▶
▶


