CLOSING DATE SALE: 6th August
The Sellers reserve the right to accept an early offer.
Wake up to tranquillity, breathe in the fresh coastal air and embrace a lifestyle where less maintenance means more living.
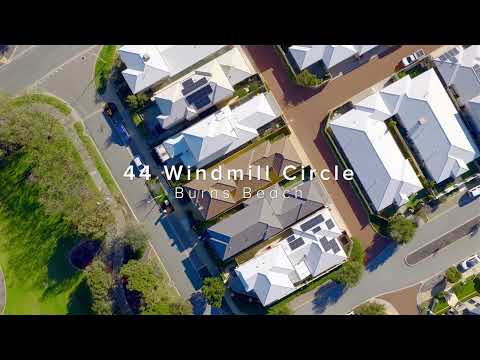
Perfectly positioned opposite beautiful Windmill Park, this delightful 3 bedroom 2 bathroom two-storey residence is the very definition of effortless simplicity, combining a light-filled interior with an easy-care "lock-up-and-leave" design that's made for busy professionals, down-sizers, young families and weekend adventurers alike.
Out front, a breezy paved sitting courtyard is gated for peace of mind and doubles as your main entrance to the property – complete with the most splendid of nature aspects to savour. On the other side of the home’s front door, a double linen press can be found off the foyer – as can a generous under-stair storeroom.
A central study adds to the functionality of the floor plan, whilst all of the bedrooms are carpeted – inclusive of a second downstairs bedroom with a built-in wardrobe and a third bedroom with a walk-in robe. Both are serviced by a light, bright and practical main family bathroom with a shower, separate bathtub, powder vanity and under-bench storage.
A separate second toilet can also be found at ground level, as can a separate laundry with built-in storage and external/side access. The open-plan family, dining and kitchen area is also flooded with natural light and boasts a gas bayonet for heating, sleek stone bench tops, a breakfast bar, a walk-in corner pantry, double sinks, tiled splashbacks and 900mm-wide range-hood, stainless-steel five-burner Smeg gas-cooktop and stainless-steel under-bench Smeg oven appliances.
Upstairs, a spacious second living zone – or parents’ retreat – benefits from terrific tree-lined parkland views and, via double doors, leads into a commodious master suite with its own slice of the verdant park vista to wake up to. Here, separate “his and hers” walk-in robes complement a light, bright and north-facing ensuite with a shower, toilet, twin vanities, under-bench storage and heat lamps.
Outdoors and beyond the family room lies a protected under-cover alfresco-entertaining area, alongside a drying courtyard and an intimate patch of backyard lawn that also faces north. The remote-controlled double lock-up garage has a door opening out to the alfresco space, as well as a side storage area and private rear access via Turua Lane. A third car can also park parallel, in front of the roller door – if need be.
More lush neighbourhood parks, the Burns Beach Foreshore Lookout, Monelli restaurant, Sistas Café (part of the amazing local Burns Beach Foreshore redevelopment plans) and the sand and surf of glorious Burns Beach itself are all just footsteps away, with Burns Beach Primary School, Currambine Central, Iluka Plaza, transport links, the freeway, Currambine Train Station and Joondalup Resort golf course also nestled nearby to complete the ultimate location package.
This inviting “Burns Beach Estate” parkside haven promises comfort, convenience and carefree living in equal measure. Simply arrive, unwind and enjoy!
Features include, but are not limited to;
· 3 bedrooms
· 2 bathrooms
· Gated entry courtyard
· Freshly painted
· Low-maintenance timber-look flooring
· Open-plan family/dining/kitchen area – with a gas bayonet, stone bench tops and a dishwasher
· Spacious upstairs retreat/2nd living area with lovely park views
· Generous carpeted upper-level master suite with double doors, a park vista to wake up to, separate “his and hers” WIR’s and a twin-vanity ensuite
· Carpeted lower-level 2nd/3rd bedrooms with respective built-in and walk-in robes
· Light-filled main family bathroom with a shower and bathtub
· Central study area
· Separate laundry with storage and external/side access
· Separate downstairs 2nd toilet
· Rear outdoor alfresco-entertaining area, drying courtyard and north-facing backyard-lawn patch
· Double linen press off the entry foyer
· Large under-stair storeroom
· Ducted reverse-cycle air-conditioning – with iZone zoning controls
· Security-alarm system
· Skirting boards
· Gas storage hot-water system
· Easy-care reticulated gardens
· Double garage off Turua Lane at the rear – with a side storage area, backyard access and space for a third car to park parallel in front of the roller door
· Nearby off-street parking bays for guests and visitors
· Low-maintenance 307sqm block
· Built in 2013


 ▶
▶


