This breathtaking 4-bedroom 3-bathroom single-level executive residence in the prestigious “Burns Beach Estate” delivers the ultimate coastal lifestyle, where morning swims, sunset strolls, crashing waves and refreshing sea breezes are all part of the daily routine.
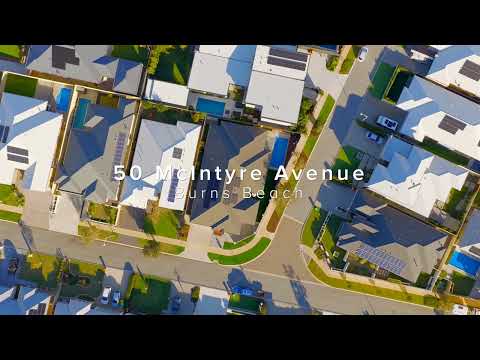
Beautifully designed for flawless family living and spectacular entertaining, it pairs sophisticated comfort with an enviable corner address that most can only dream of.
Adding to the appeal is a location that's second to none. Surrounded by picturesque parklands and only a leisurely stroll from Burns Beach Primary School and the ever-popular Sistas Burns Beach Café & Restaurant — soon to become the centrepiece of the area's exciting multi-million-dollar foreshore transformation, this is a neighbourhood that's flourishing in all the right ways.
A light-filled study sets the tone at the front of the floor plan, with the adjacent master-bedroom suite epic in its proportions and playing host to stylish bedside pendant light fittings, a huge fitted walk-in dressing room with a jewellery cabinet and make-up nook, direct access to a sprawling backyard dominated by stress-free artificial turf, benched seating and a shimmering below-ground swimming pool with decking and a sumptuous – and spacious – fully-tiled ensuite bathroom with a ceiling-mounted rain/hose shower, a free-standing bathtub, twin “his and hers” stone vanities and a toilet.
Double sliding doors reveal a carpeted theatre room that boasts a projector, cinema screen, audio speakers and a striking recessed ceiling for the ultimate movie-style experience. At the back of the house, large second and third bedrooms comprise of full-height mirrored built-in robes, whilst both the powder room and a well-appointed main family bathroom (with an over-size rain/hose shower and a separate bathtub) feature stone-vanity basins with attached storage cupboards. The separate fourth or “guest” bedroom doubles as an alternative master retreat with a walk-in robe and ensuite/third bathroom – rain/hose shower, toilet, stone vanity, storage and all.
The home’s sensational hub is a giant open-plan family, dining and kitchen area that is flooded with natural light and is graced by feature lighting and a tiled feature media wall. The impressive kitchen itself absolutely oozes class in the form of sleek dark stone bench tops, an integrated 900mm-wide stainless-steel range hood, a 900mm-wide five-burner Siemens gas cooktop, a Fisher and Paykel under-bench oven, Siemens steam-oven and microwave-oven appliances, a circular sink, a breakfast bar and a separate scullery with double sinks, stone counter tops, quality tapware, ample storage, an appliance nook and a semi-integrated Miele dishwasher.
Tripling personal living options is a flexible games – or activity – room off the family area that can be whatever you want it to be. The main zone, via double sliding doors, extends out to a fabulous poolside alfresco with two ceiling fans and a gas bayonet. The entertaining spills on to a relaxing courtyard with its own Matador gas-bottle barbecue and wok-burner. What a setting.
In terms of living convenience, Currambine Central, Iluka Plaza, the expansive Iluka Sports Complex, Currambine Train Station, the freeway, the magic of Mindarie Marina, the outstanding Ocean Reef Boat Harbour redevelopment, world-class golf at Joondalup Resort, the vibrant Joondalup CBD precinct, Beaumaris City Shopping Centre and fantastic schools, including Kinross College, Lake Joondalup Baptist College and Prendiville Catholic College, are all just moments away. This isn't simply a regular home by the coast — it's a highly desirable lifestyle you'll cherish with your loved ones for years to come!
Features include, but are not limited to;
4 bedrooms
3 bathrooms
Double-door front portico deck – with keyless secure entry
High ceilings
Internal extra-high profile doors throughout
Wooden floorboards
Picture recesses to the entry foyer
Study
Fully-equipped home theatre room
Expansive open-plan family/dining/kitchen area – with a scullery, semi-integrated dishwasher and more
Versatile games/activity room
Outdoor alfresco-entertaining area – with a gas bayonet and 2 ceiling fans
Connecting entertaining courtyard with a gas-bottle BBQ and wok-burner
Below-ground swimming pool with surrounding decking
Generous master suite with a fitted walk-in dressing room
Large 2nd/3rd bedrooms with full-height mirrored BIR’s
Separate bath and shower in the main family bathroom
4th or “guest” bedroom suite with a full ensuite/3rd bathroom
Ample laundry storage space
Powder room
Secure easy-care backyard – with benched seating and a breezy sunset aspect to savour
Stone bench tops throughout
Quality window treatments – including white plantation shutters
Solar-power panels
Ducted reverse-cycle air-conditioning – with room-temperature sensors
Whole-house water-filtration system
Feature and shadow-line ceiling cornices
Ample double power points
Outdoor lighting
In-ground pool cover
Gas storage hot-water system
Low-maintenance gardens and artificial turf
Side drying courtyard
2 standalone rear Lifetime tool/garden sheds
2 side-access gates to the backyard
Remote-controlled double lock-up garage with internal shopper’s entry, a storage area and an external/side access door
683sqm (approx.) corner block
Built in 2015 (approx.)


 ▶
▶


