Featuring multiple living areas and open plan living, this is a true entertainers delight. Updated with newly sanded and polished timber floors, the home is ready to move straight in. The gas fireplace is a wonderful feature in the front living room at the entrance of the home. The family size kitchen is open to the vast second living, featuring stone benchtops, DeLonghi convection oven, skylight and space for a dishwasher. The breakfast bench and open cut wall keeps the conversations flowing while the meals are being created.
The second living space offers plenty of space for dining, lounge and seamless connection the the extraordinary timber deck. Imagine the family BBQs and entertaining with all day sun aspect. The bedrooms are generous in size offering great wardrobe storage and light bright rooms. The family bathroom is updated and features a shower over bath. Save the gym and rumpus activities for the front living space as the converted garage offers great use for multiple purposes. Solar panels and split cycle air conditioning offer an efficient running family home.
Features:
3 bedrooms 1 bathroom 2601 sqm approximate build 1965
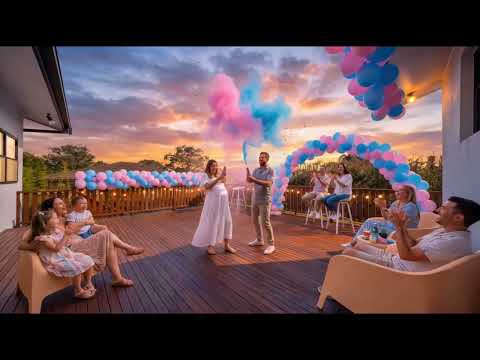
Watch the AI video to be inspired with this beautiful home
- Updated kitchen
- Large deck for entertaining
- Two living areas
- Flat grass area with ample space
- Single carport, long enough for additional parking
- Access through colorbond gate to back yard
- Updated windows throughout
- Access to deck through double glass doors and louvered windows with block out blinds
- Original tiled entrance with sanded pine flooring
- Plantation shutters and gas fireplace (currently disconnected for
safety)
- Split cycle air conditioning and skylight in the front living room
- Second living area
- Stone benchtops with a 5-burner gas stove
- Built-in oven and DeLonghi convection oven
- Space for dishwasher (plumbing available)
- Large corner pantry and breakfast bench
- Separation door from kitchen to main living area
- Massive living room with halogen down lights and plantation shutters
- Private windows and a large dining space
- Access to hardwood decking from double doors
- Spacious external rumpus room with its own entry
- Large decking, (recently oiled and maintained), with good access to lawn and private hedging
- 3000-liter water tank and concrete pier for storage underneath
the house
- Solar panels x 10, 3kw - recently maintained all working
- Three queen-sized bedrooms, each with storage (full step-in
wardrobe or fitted wardrobes) and freshly sanded wooden floorboards
- Plantation shutters throughout
- Family bathroom with shower over bath, double vanities, and
heated towel warmer
- Separate toilet and spacious laundry area leading to the exterior
-Council rates approximately $626.90 per quarter
-Water rates approximately $325.37 per quarter
Disclaimer:
We have obtained this property information from sources we believe to be reliable; however, we cannot guarantee its accuracy. Prospective buyers are advised to carry out their own investigations.


 ▶
▶


