Positioned proudly on a corner block overlooking the lake and just steps away from the lakefront park, the vast home offers more than meets the eye. Discover the options for dual living potential featuring 2 driveways and separate entries, with maximum living and minimal yard maintenance. Featuring open spaces, 2 outdoor terraces to enjoy the sunsets, the potential this home offers is rare in our beautiful Valentine location.
Featuring wrap around front yard with lake views, this can be fenced for the pets and trampoline play or continue to enjoy the vast open space the prized corner position offers. Internal entry from the extra large double garage offers easy access to the open plan kitchen, split level living and feature bar. The vast living space enjoys the lake views and seamless flow to the concrete terrace to enjoy the evening sunsets. Located walking distance to the boat ramp, lakeside parks and Valentine Shops, the template is here to dream big.
Key property features:
3 Bedrooms 2 bathrooms 3 cars Set on a 552 sqm block, build date approx. 1970's
- Established character and original features, cared for and ready to move in
- Two driveways, one with carport and entry to lower level
- Main entrance double driveway with extra deep double garage and internal entry
- Lake glimpses amongst trees with north facing sun and western sunsets over lake
- Multiple access points and well-designed outdoor areas, providing flexibility for family living and entertaining
- Versatile floor plan suitable for families, extended family or in-law accommodation
- Combination of original hardwood, antique timber, tile, vinyl and carpeted flooring
- Original built-in cabinetry and timber features throughout
- Downstairs study with original hardwood flooring with sliding glass doors opening to front terrace
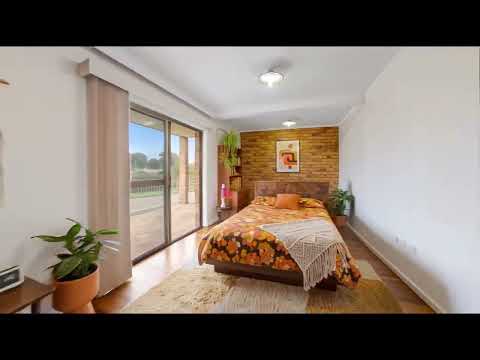
- Two downstairs bedrooms featuring built-in storage and antique timber flooring
- Second bathroom downstairs
- Carpeted staircase with original wood railing
- Generous master bedroom with walk-through wardrobe and spacious ensuite
- Elevated lake views from the main living and entertaining areas
- Retro bar with sink and north and west facing views
- Covered outdoor entertaining area off the kitchen/dining
- Original kitchen with open plan onto dining area - access through to laundry and garage
- Kleenmaid branded electric cooktop
- Private courtyard with access through Colour Bond fencing
- Good separation between indoor and outdoor living areas
- Carport with direct access from the living/study area
- Split system air-conditioning to the upper living area
- Air-conditioning system is currently not operational
- Access to nature trail walking tracks through national park areas moments away from the house
- Water rates approximately $365.32 per quarter
- Council rates approximately $683.83 per quarter
- Rental appraisal approximately $730.00 - $750.00 per week
Disclaimer:
We have obtained this property information from sources we believe to be reliable; however, we cannot guarantee its accuracy. Prospective buyers are advised to carry out their own investigations.


 ▶
▶


