Nestled in one of Brighton East's most coveted quiet avenues, this extraordinary five-bedroom luxury family home delivers unparalleled scale, sophistication and resort-style living across a generous 723sqm premium land parcel. Mere moments from iconic Dendy Park, this meticulously crafted residence redefines upscale family living, blending opulent designer interiors, bespoke entertaining spaces, and seamless indoor-outdoor luxury.
A stately formal entry welcomes you with soaring 3m-high ceilings, establishing an immediate sense of grandeur from the moment you arrive. Positioned at the front of the home, a palatial king-sized guest suite boasts a full walk-in wardrobe and private ensuite perfect for extended family or distinguished guests, offering complete privacy and hotel-style comfort.
Flowing past a dedicated private cinema room and a quiet formal study ideal for professional work-from-home arrangements, the home dramatically opens into breathtaking double-height living and dining quarters. Flooded with all-day northern natural light, these expansive communal spaces frame uninterrupted views over the shimmering swimming pool and manicured rear gardens, creating a serene resort-like atmosphere year-round.
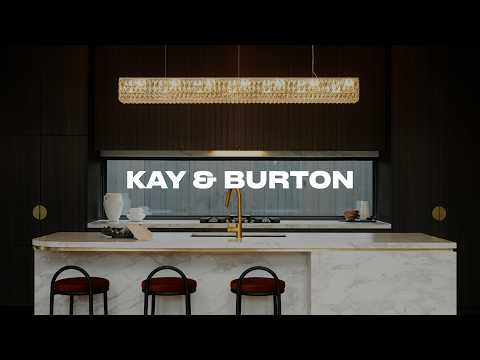
Exquisitely curated luxury features define every corner of the residence. A stylish electric fireplace sets a warm, inviting glow for intimate gatherings; while a stunning glass-encased wine cellar stands as a sophisticated centrepiece for collectors and entertainers alike. The formal dining zone is anchored by a striking custom LED feature installation, with a breathtaking crystal pendant lighting the gourmet kitchen island elevating everyday living to five-star standards.
The chef-inspired kitchen offers uncompromising premium finishes throughout, including luxurious Calacatta Arabescato stone benchtops, a full suite of premium Miele appliances, integrated refrigeration, premium oak cabinetry and a fully fitted walk-in pantry. Designed for seamless entertaining and everyday family functionality, this kitchen effortlessly caters for intimate dinners and large-scale celebrations.
Upstairs, a versatile rumpus room complete with a built-in mini bar and dedicated wine fridge creates the ultimate secondary living zone offering teenagers, children and parents their own independent spaces to relax, socialise and unwind in total comfort.
The palatial main bedroom suite overlooks the sparkling pool and private gardens, presenting a true private sanctuary. The bespoke walk-in dressing room features a dedicated jewellery island, elegant crystal lighting and a premium LED mirrored beauty station, while the lavish ensuite boasts a double vanity, freestanding bath and oversized shower delivering a true boutique hotel retreat at home.
Three additional generously proportioned bedrooms each feature full walk-in robes for ample storage; one bedroom includes a built-in study nook, while another offers a private ensuite bathroom. Completing the upper level is a spacious central family bathroom, ensuring exceptional convenience for the entire household. Premium oak flooring flows throughout all living areas, with plush wool carpets layered across all bedrooms for ultimate warmth and comfort.
Outside, low-maintenance established gardens and perfectly manicured lawns surround the sparkling in-ground swimming pool and a generous undercover alfresco entertaining terrace finished with premium sawn bluestone paving. A dedicated vegetable garden adds a fresh, organic element for home chefs and green thumbs, creating a private outdoor oasis perfect for year-round entertaining and relaxation.
Practical family amenities include a convenient mudroom adjoining the double garage, a dedicated laundry room and a guest powder room, ensuring daily family life remains streamlined and clutter-free. Additional premium inclusions consist of extra off-street parking, zoned ducted heating and cooling, comprehensive CCTV security.
Exceptionally positioned in Brighton East's premier family precinct, the home sits within walking distance of St Leonard's College and Haileybury, alongside Brighton Golf Course. A direct bus route to Brighton Beach is located at the street's end, while Moorabbin and Patterson train stations provide effortless CBD commuting. Hampton Street's vibrant shopping precinct, Church Street's renowned dining scene and Brighton's iconic beachfront lifestyle are all just moments away.
A rare combination of ultra-luxury design, functional family living, private resort-style amenities and unbeatable location this exceptional residence represents one of Brighton East's finest family opportunities.


 ▶
▶


