*** BEST OFFERS by 9th November 12pm, 2026 ***
Sculpted across three levels and a far-reaching, south-north plot that saves its crowd-pleasing best for its resort-style, poolside rear, this custom 2018-built home takes the idea of 'living well' and perfects it in a suburb that demands nothing less.
Not even its imposing, ultra-modern facade can prepare the uninitiated for the sheer scale and freedom that unfolds over this immaculately presented home with four bedrooms, four bathrooms, a study and a bevy of living zones.
It's a big, bold vision of family life, where a full house need never feel crowded, a quiet room is always an option, and the decision to entertain comes with the rather enviable question of where.
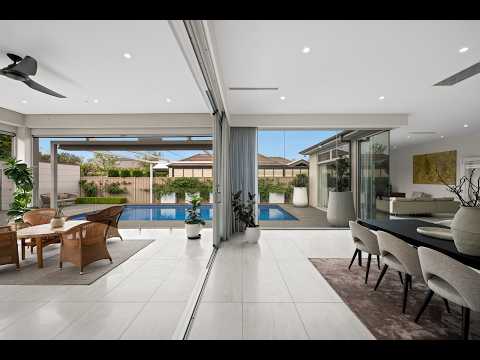
The natural answer is beside the pool, where vast glazing dissolves the line between the voluminous living room and an equally impressive pavilion; its fully equipped outdoor kitchen, hydronic underfloor heating and a Lopi fire extending the pleasure well beyond the last swim of summer.
And what summers they promise to be, with ten metres of fully tiled pool pairing the resistance of swim jets with the surrender of a spa ledge, all under retractable shade and warmed by both gas and sun.
A four-metre waterfall island gives the kitchen a suitably sculptural centrepiece, its richly veined stone complemented by endless storage, twin Bosch ovens, 900mm induction cooktop, two ASKO dishwashers and a butler's pantry.
A restrained palette fi nds its richness in the detail, laying oak in herringbone, framing the feature staircase in glass and fi tting custom joinery beneath 3.3m ceilings, while fully tiled bathrooms set warm timber vanities against generous mirrored expanses.
Underground, 80sqm of unapologetic escapism comes with polished concrete floors, dark and moody joinery, an intimate bar, storage for a bulging wine collection and the full, big-screened cinema experience.
The main suite enjoys its independence on the ground floor, leaving three double bedrooms, a family room and a spa bathroom upstairs, each bedroom appointed with substantial robes, a ceiling fan and in-ceiling speakers.
Music is selected at wall controls; upstairs temperatures are tailored room by room through AirTouch, and video intercom screens bring the front gate into view on both levels.
Behind that push-button ease is the infrastructure to sustain it, pairing solar power with automated irrigation and pool care, ducted vacuuming and extensive storage in a home finely tuned to accommodate the unrelenting demands of a modern family.
And for all the temptation to stay, there's Dulwich Village, Fergusson Square, Burnside Village and The Parade to draw you out, with the city a walk through the Parklands away and Rose Park Primary and Marryatville High zoning giving the family every reason to stay. Perfect, indeed.
The details:
Custom-built in 2018 across three levels on approximately 877sqm, with a north-facing rear
Approximately 536sqm of internal living and 667sqm under roof
Four bedrooms, a fitted study, four bathrooms and a separate powder room
Ground-floor main suite with herringbone oak flooring, dressing room and ensuite
Three upstairs double bedrooms with extensive built-in robes, ceiling fans and in-ceiling speakers
Separate ground-floor lounge opening to a covered side courtyard
Upstairs family room and bathroom with spa bath
Approximately 3.3m ground-floor ceilings and 2.7m upstairs
American white oak staircase with glass balustrades and stainless steel handrails
Custom joinery throughout
Approximately 4m waterfall stone island with breakfast seating
Two Bosch Serie 8 ovens with added steam and a 900mm induction cooktop
Separate butler's pantry, two integrated ASKO dishwashers, three sinks and two fridge provisions
Filtered water to the kitchen sink
Approximately 80sqm lower-level cinema and entertaining room with a bar, wine storage and extensive joinery
Included Epson projector and screen, Klipsch speakers and subwoofer, Yamaha receiver, Panasonic Blu-ray recorder and Apple TV
Lower-level storeroom with included safe
Substantial outdoor pavilion with built-in BeefEater barbecue, sink, storage and bar fridge provision
Retractable pavilion blinds, ceiling fans, hydronic underfloor heating and Lopi gas fire
Approximately 10m x 5m fully tiled pool with gas and solar heating
Twin swim jets, ten spa jets, underwater lighting and retractable pool shade
Automated ozone purification, automatic fill and drain, insulated cover and included Dolphin robotic cleaner
Separate pool bathroom with shower and toilet
Hydronic underfloor heating throughout the ground floor and outdoor entertaining area
Two Daikin ducted reverse-cycle systems, with upstairs AirTouch room-by-room zoning
Approximately 10kW solar system with 38 panels and two SMA inverters
Multi-room audio with in-ceiling speakers and wall controls
Included wall-mounted televisions and specified sound systems
Video intercom with ground-floor and upstairs screens
Monitored camera views via screen and app, with seven cameras across the property
Security alarm with sensors and window and door reed switches
Remote sliding front gate with battery backup
Double garage with internal access, epoxy floor, extensive storage and sink
Additional covered parking for two vehicles
Automatic six-zone irrigation, garden lighting, rainwater tank and garden shed
Zoned for Rose Park Primary School and Marryatville High School


 ▶


