Nice to Know.
Behind a striking facade, 12 Seventh Avenue unfolds around scale, light and a surprisingly clever floorplan. A wide 1.85 metre entrance hallway beneath 3.5 metre ceilings leads to a dedicated front living room, where a 6 metre raked ceiling creates an immediate sense of occasion. Glass French sliding doors allow the space to be completely separated when required, or opened up as part of the home's wider living environment.
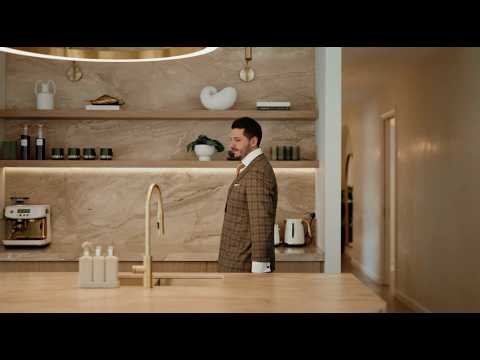
Further through, the home opens into an expansive kitchen, living and dining zone, where the proportions continue to impress. The rear living room reaches an extraordinary 7 metres at its highest point, drawing your eye upwards while connecting naturally with the alfresco and outdoor entertaining area.
Four bedrooms, three bathrooms including two ensuites, and a completely separate studio with its own mini kitchenette add the flexibility that makes this more than just a beautiful home. Whether it's for guests, extended family, working from home or simply having a little more room to yourself, the studio earns its place.
Then there are the details: Aida marble, natural wool carpet, Venetian plaster, feature lighting, double glazing, solar and beautifully integrated storage. Nothing feels added as an afterthought.
Need to Know.
Living & Entertaining
• Two beautifully defined living spaces
• 6 metre raked ceiling to the front living room
• 7 metre raked ceiling to the rear living room
• 1.85 metre wide entrance hallway with 3.5 metre ceiling height
• Glass French sliding doors to the front living room for flexible zoning
• 1.7 metre wide Illusion gas fireplace
• Large open plan kitchen, living and dining area
• Separate studio with mini kitchenette
• Alfresco dining and entertaining area
• Carport with 5-Core LED automatic pergola system
Kitchen
• Bespoke Aida marble benchtops throughout
• Substantial 80mm-thick kitchen island
• Polytec Oak cabinetry
• 900mm AEG gas cooktop and oven
• Integrated dishwasher
• Feature About Space pendant floating above the kitchen island
Bedrooms & Bathrooms
• Four bedrooms
• Two master bedrooms, each with ensuite and walk-in robe
• Three bathrooms in total
• Natural wool carpets with 300mm underlay
• Feature MDF Easy Panel bedheads to bedrooms 2, 3 and 4
• ABI tapware, sinks and bathtub throughout
• Floor-to-ceiling porcelain tiling
• Main ensuite with feature subway tiling and skylight
Design & Detail
• Venetian plaster feature through the main hallway
• Double-glazed windows throughout
• Plantation shutters and sheer curtains
• Motorised external roller blinds to all windows
• Skylight bringing natural light into the ensuite
• Considered joinery and storage throughout
Laundry & Storage
• Full-sized laundry
• Extensive built-in cabinetry
• Double laundry chute drawer
• Dedicated shoe storage
• Appliance storage
• Integrated ironing board
• Porcelain travertine finishes
Comfort, Efficiency & Security
• Fujitsu ducted heating and refrigerated cooling
• 20 solar panels installed on the roof
• Electric front gate
• Comprehensive camera and security system
• Potential to create an additional attic room
Outdoors
• Generous alfresco entertaining area
• Palm tree feature
• Aggregate concrete by Midway
• Low-maintenance landscaped surrounds
• Secure carport with automated pergola system
Big ceilings. Beautiful materials. A floorplan that actually makes sense.
12 Seventh Avenue is the kind of home where the first impression gets your attention - and the closer look gives you plenty more to appreciate.


 ▶
▶


