A Landmark Estate of Extraordinary Scale, Serenity and Resort Luxury
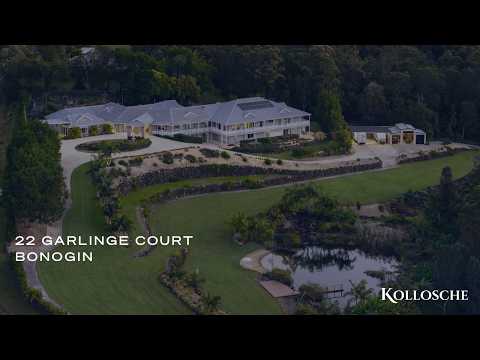
A landmark estate of extraordinary scale, this 7.41-acre oasis is the pinnacle of peace, privacy and picturesque beauty. Crowned by a sprawling Federation-style Queenslander with a signature wraparound verandah, it's infused with timeless elegance. Traditional timber floors, VJ panelling, oversized barn doors and soaring 3m ceilings create a refined yet relaxed ambience, while multiple living zones ensure pure indulgence. From movie nights in the state-of-the-art cinema, to serving martinis in the sleek bar or the simple pleasure of family meals in the expansive main living and dining zone, it's all done to a superior level of style and finish. Chefs will be impressed too, with the exquisite Hamptons-inspired kitchen, appointed with premium appliances
Exceptionally versatile, the estate offers an increasingly rare triple-living configuration without sacrificing luxury or seclusion. The main residence hosts five bedrooms, headlined by a sublime master suite and inclusive of a substantial self-contained wing with three bedrooms, a modern kitchen and vast games room. A separately accessed, self-contained two-bed, two-bath granny flat provides independence for extended family, guests or supplementary income, with other highlights comprising a lower-level self-contained multi-purpose area, office, concealed subterranean quarters (perfect for hosting podcasts!), 10-car garage and workshop.
Outdoors, the magic continues. A centrepiece 170,000L resort-style pool promises an endless summer, with its expansive alfresco area, pergola and firepit creating an idyllic setting to entertain or unwind. Beyond, the magnificent grounds invite endless exploration, where manicured lawns give way to a meandering creek, organic gardens, an established orchard and a breathtaking freshwater lake. Operating as its own thriving natural ecosystem, when you're not swimming here, settle in on the sandy beach, jetty or deck to savour the tranquil sounds of the cascading waterfall.
Main House Highlights:
Landmark Bonogin Valley estate boasting a sprawling Federation-style Queenslander
Tranquil sanctuary infused with timeless elegance, enhanced by traditional timber floors, VJ panelling, oversized barn doors and 3m ceilings
Exquisite Hamptons-inspired kitchen with marble benches and herringbone splashback, Smeg appliances, Farmhouse sink and butler's pantry
Vast open plan kitchen, lounge and dining zone seamlessly flows outdoors
Cinema with projector, large screen, surround sound and tiered seating
Multiple additional oversized living areas, including a pool room with sleek bar with wine fridge, dishwasher drawers, twin beer kegs, LED ambient mood lighting
Magnificent master suite boasts a designer dressing room and ensuite, charming built-in window seat, and dual access points to the verandah
Two additional ensuite bedrooms and a powder room
West wing hosts two ensuite bedrooms, versatile office/bedroom, powder room, modern kitchen and a sprawling games room that flows outdoors
Centrepiece 170,000L pool fringed by alfresco entertaining areas, firepit and pergola
Signature wraparound verandah, elevated to capture mesmerising views
Private office with integrated joinery and concealed access to secure subterranean quarters with potential cellar and/or podcast studio
Lower-level self-contained multi-purpose area
10-car garage plus workshop and extensive storage
Ducted air-conditioning, solar system, security, intercom and Unifi Wi-Fi
Sweeping circular driveway and porte cochere at entry
Second Dwelling Highlights:
Separately accessed and fully self-contained
Spacious, sunlit and open plan kitchen, living and dining zone that flows outdoors
Additional lounge area
Master suite with a walk-in robe and spa ensuite
Bedroom two with walk-in robe
Main bathroom and a separate powder room
Alfresco patio
Single carport
Grounds Highlights:
Majestic 7.41 acre estate, as picturesque as it is peaceful and private
Lush landscape with manicured grounds, meandering creek, dual access points, organic gardens, orchard and a freshwater lake fringed by lush greenery
Tranquil lake operates as its own natural eco-system, with fish, waterfall, sandy beach, jetty, deck and filtration
10 x 7.9m shed plus boat/caravan parking
Meticulously engineered irrigation system
4 tanks, each with a capacity of 46,500 L (approximately 186,000 L total capacity).
Situated in serene Bonogin Valley, families will appreciate the proximity to leading schools including Somerset, Hillcrest, and Kings Colleges. In approx. 15 minutes you can access the M1 or major retail and leisure precinct, Robina Town Centre, or sample golden beaches in approx. 30 minutes.
A property of this calibre where acreage living is elevated to a truly extraordinary art form is an exceptionally rare offering. Experience the tranquillity and prestige firsthand by arranging your inspection with Hayley Kidson. Contact 0412 969 898 today.
Disclaimer: Whilst every effort has been made to ensure the accuracy of these particulars, no warranty is given by the vendor or the agent as to their accuracy. Interested parties should not rely on these particulars as representations of fact but must instead satisfy themselves by inspection or otherwise.


 ▶
▶


