Space, privacy and functionality unite in this superb single-level residence. Occupying a fully fenced 1,086m² block adjoining peaceful Arlene Park, it is a home that caters effortlessly to every stage of life. Beautifully presented throughout, polished travertine floors are a show-stopping addition that exude sophistication, warmth and charm, complementing the calming neutral-toned interiors.
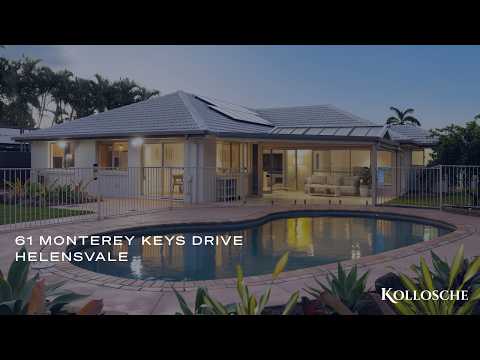
Four generously proportioned bedrooms are accompanied by two elegant bathrooms each adorned with travertine tiling and heated towel rails for a touch of luxury. A versatile media room or home office also features, while a sleek kitchen overlooks the open plan living and dining area. Here, bi-fold doors create easy access to an expansive all-weather alfresco terrace with automatic Aqua Blinds. Whether relaxing or hosting celebrations, it's a delightful space to be treasured year-round. Beyond, a large freeform pool and backyard beckon, completely shielded from neighbouring properties. Plus, take advantage of the direct park access, allowing children extra room to explore and play beneath majestic 200-year-old fig trees.
Practicality is also assured. Along with rainwater tanks and outdoor storage, enjoy an abundance of secure parking via the double garage and double carport, easily accommodating a caravan, boat, trailer or extra cars. Convenience continues via the inclusion of a Tesla charger, smartphone-controlled 13kW solar system and ducted air-conditioning, while those seeking a taste of sustainability will adore the edible garden. Flourishing with mango, avocado, lychee, lime, kumquat and pineapple trees, you can harvest a fresh feast right from your own backyard.
The Highlights:
- Superb single-level family haven adjoining leafy and peaceful Arlene Park
- Fully fenced, sprawling 1086m2 block with remote front gate, intercom system
- Total combined floorplan space is a generous 375m2
- Impeccably presented, with showstopping polished travertine floors
- Sleek kitchen adjoins an open plan living and dining area with bi-fold door access to the alfresco area
- Versatile media room/office
- Four generously sized bedrooms with walk-in or built-in robes
- Two travertine-tiled bathrooms with heated towel rails on timers, including the master suite ensuite
- Expansive, all-weather alfresco entertaining terrace, enclosed with automatic Aqua Blinds
- Large freeform pool and backyard enjoys complete privacy, shielded from neighbours
- Edible backyard feast with thriving mango, avocado, lychee, lime, kumquat, aloe and pineapple trees to harvest
- Immediate access to park next door, sheltered by majestic 200-year-old fig trees
- Abundance of secure parking via a double garage and double carport; accommodating those with a caravan, boat, etc or tradespeople needing a workshop
- Tesla Charger installed
- Smartphone-controlled 13kW solar system and ducted air-conditioning
- Two garden/storage sheds
- Rainwater tanks
- New top-range pool filter/pump with Smartphone app control
Positioned in a peaceful pocket on the cusp of Helensvale, Hope Island and Oxenford, this address places everyday convenience at your fingertips. A bus stop at the front door provides easy connections to Helensvale Station, Westfield Helensvale and Coomera, while the newly opened Hope Island train station is just a short walk away. Commuters will also appreciate the quick access to both the M1 and the new Coomera Connector, making travel north or south effortless. Families are well catered for too, with Helensvale State High School nearby, while shopping, dining, services and the lifestyle attractions of Hope Island are all within easy reach.
From its expansive interiors to the privacy of the outdoors and park-side setting that feels like an extension of the backyard, this is a home you'll want to experience in person. Contact Jai Bower on 0468 922 253 today.
Disclaimer: Whilst every effort has been made to ensure the accuracy of these particulars, no warranty is given by the vendor or the agent as to their accuracy. Interested parties should not rely on these particulars as representations of fact but must instead satisfy themselves by inspection or otherwise.


 ▶
▶


