Few homes strike the perfect balance between architectural elegance and everyday family comfort quite like this exceptional near-new custom-built residence. Perfectly positioned beside the lake, it showcases light-filled interiors, breathtaking water views and premium finishes throughout.
Designed for both everyday living and effortless entertaining, the home showcases an impressive selection of living spaces. A sophisticated formal lounge at the front of the home enjoys tranquil lake views, while the expansive open-plan family and dining area forms the heart of the residence. Bathed in natural light, this inviting space flows seamlessly through sliding doors to the covered alfresco, creating a seamless connection between indoor and outdoor living.
Sure to impress the home chef, the designer kitchen combines timeless elegance with outstanding functionality. A stunning 60mm waterfall stone island takes centre stage, complemented by premium kitchen appliances, matte charcoal cabinetry, a striking timber-lined feature ceiling with crystal pendant lighting, and a spacious butler's pantry complete with an additional five-burner gas cooktop. Every detail has been carefully considered to create a space equally suited to everyday family life and entertaining on any scale.
Accommodation has been thoughtfully designed to provide exceptional flexibility. A private master suite on the ground floor, complete with a walk-in robe and ensuite, offers an ideal space for guests, extended family or independent living. Upstairs, the luxurious main master suite enjoys a beautifully appointed ensuite, a generous walk-in robe and its own private balcony overlooking the lake. Three further bedrooms are serviced by a stylish central bathroom, while a versatile fifth bedroom can easily function as a home office, study or additional bedroom to suit your family's changing needs. Completing the upper level, the expansive retreat opens onto a second balcony, providing another inviting space to relax while taking in the picturesque lakeside outlook.
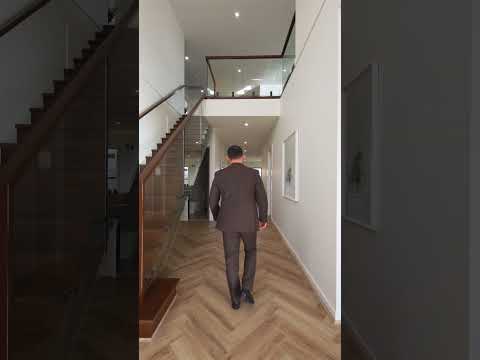
Adding to its impressive list of features are 3-metre ceilings downstairs, 2.7-metre ceilings upstairs, premium herringbone flooring, upgraded carpets, double-glazed windows and sliding doors, 8-zone Mitsubishi reverse cycle heating and cooling, a security camera system, two hot water systems and quality finishes throughout, delivering exceptional comfort and energy efficiency all year round.
Key Features:
-Near-new custom-built residence
-Prestigious lakeside position with picturesque water views
-Two luxurious master suites with walk-in robes and ensuites
-Five bedrooms plus a versatile fifth bedroom/home office
-Multiple living zones including an expansive upstairs retreat
-Designer kitchen with 60mm waterfall stone island
-Spacious butler's pantry with additional five-burner gas cooktop
-Covered alfresco for year-round entertaining
-Two balconies capturing beautiful lake views
-8-zone Mitsubishi reverse cycle heating and cooling
-Double-glazed windows and sliding doors
-Security camera system
-Premium herringbone flooring throughout the living areas
-Double remote garage with internal and external access
Positioned within the highly sought-after Alira Estate, this exceptional residence is only moments from Alira Village, Eden Rise Shopping Centre, Berwick Village, Berwick Train Station, Casey Hospital, St John of God Hospital and convenient Monash Freeway access. Families will appreciate the choice of highly regarded schools including Kambrya College, Heritage College, Beaconhills College and St Francis Xavier College, while nearby lakes, parklands and walking trails complete an enviable lifestyle in one of Berwick's most desirable locations.
DISCLAIMERS:
Every reasonable effort has been made to ensure the accuracy of the information provided; however, neither the vendor, agent, nor agency makes any representation or warranty as to its completeness or correctness.
The floor plans provided are for illustrative purposes only and should be treated as such. No liability is accepted for any inaccuracies or omissions in the details or dimensions represented.
As the property may be subject to private inspections, the sale status could change prior to scheduled Open Homes. Prospective buyers are advised to verify the current availability of the property before attending any inspection.


 ▶
▶


