Perfectly positioned on an impressive 550m² (approx.) allotment, this beautifully appointed double-storey residence delivers an outstanding combination of generous proportions, versatile living spaces and quality inclusions, making it an exceptional choice for growing and multi-generational families.
From the moment you step inside, the soaring entry and striking timber staircase create an immediate sense of style and sophistication. The thoughtfully designed floor plan offers multiple living zones, beginning with a formal lounge before opening into an expansive open-plan living and dining area, seamlessly connected to the well-appointed kitchen featuring a large island bench, walk-in pantry and abundant storage.
Designed for effortless indoor-outdoor living, the spacious outdoor entertaining room extends the heart of the home, providing the perfect setting for family gatherings and year-round entertaining while overlooking the generous backyard.
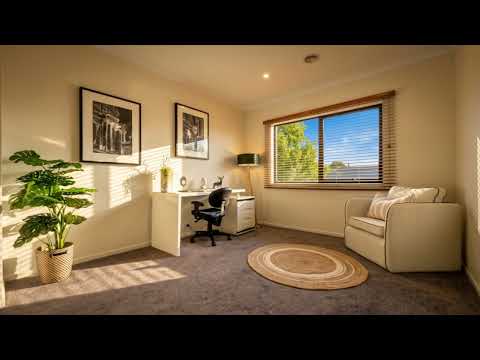
Privately positioned on the ground floor, the master suite is a true parents' retreat, complete with a walk-in robe and ensuite. Upstairs, four additional oversized bedrooms each feature their own walk-in robe, ensuring every family member enjoys ample storage and personal space. A spacious leisure room with balcony, dedicated home office/study, central family bathroom and separate powder room further enhance the home's outstanding functionality.
Comfort is assured throughout the seasons with ducted heating, evaporative cooling, and the added benefit of a solar panel system to help improve everyday energy efficiency. Completing this impressive package is a large double garage with internal access, excellent storage, a full laundry and a practical family-focused layout.
Key Features:
-Approximately 550m² allotment
-Five spacious bedrooms, all with walk-in robes
-Ground-floor master suite with ensuite and walk-in robe
-Two bathrooms plus separate powder rooms on both levels
-Multiple living zones including formal lounge, open-plan family living and upstairs leisure room
-Dedicated home office/study
-Contemporary kitchen with island bench and walk-in pantry
-Covered outdoor entertaining room
-Ducted heating and evaporative cooling
-Solar panel system
-Garden shed
-Beautifully landscaped gardens
-Double garage with internal and rear access
Ideally positioned in a thriving family-friendly neighbourhood, this outstanding residence is within easy reach of Barton Primary School, Cranbourne West Secondary College, Quarters Primary School and St Agatha's School. Enjoy the convenience of nearby Shopping on Clyde, Cranbourne Park Shopping Centre, beautiful parks, public transport and easy access to major road connections, making this an exceptional lifestyle opportunity for growing families.
DISCLAIMERS:
Every reasonable effort has been made to ensure the accuracy of the information provided; however, neither the vendor, agent, nor agency makes any representation or warranty as to its completeness or correctness.
The floor plans provided are for illustrative purposes only and should be treated as such. No liability is accepted for any inaccuracies or omissions in the details or dimensions represented.
As the property may be subject to private inspections, the sale status could change prior to scheduled Open Homes. Prospective buyers are advised to verify the current availability of the property before attending any inspection.


 ▶
▶


