Rich in character and thoughtfully enhanced for modern living, this beautiful circa 1916 Federation home makes a lasting impression with its tuck-pointed brick façade, decorative tiled verandah and welcoming street presence.
Set along tree-lined Gordon Avenue, it combines the craftsmanship of a bygone era with a stylish rear extension designed for comfortable everyday living.
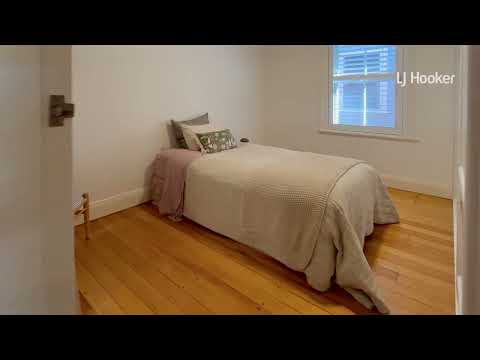
Inside, the home retains an abundance of original charm, with soaring 3.2-metre pressed metal ceilings, polished timber floors and coloured glass featured throughout the hallway and three front bedrooms.
The main bedroom is complemented by an oversized ensuite with a shower over the bath.
At the rear, a striking cathedral ceiling creates a sense of space and light across the open-plan living and dining area.
The timber kitchen features Caesarstone benchtops and a six-burner 900mm Smeg gas stove, while a cleverly incorporated mezzanine provides an additional lounge area which doubles as a media room or home office.
Sliding doors connect the home to the alfresco living space featuring a covered deck and easy-care garden, offering a relaxed setting for outdoor enjoyment and entertaining.
Practicality is equally well considered, with side lane access to a carport which provides rare off street parking behind a motorised garage door together with additional storage.
Positioned within easy reach of Marketown, Beaumont Street's cafés, the harbour, Honeysuckle, Newcastle Interchange, quality schools and local beaches, this is a character-filled home in a highly central and convenient location.
FEATURES
• Classic Federation brick home, circa 1916, with a Colorbond roof and side lane access to off-street parking
• Attractive street presence featuring tuck-pointed brickwork, a tiled patio and Bluestone pathway
•Three bedrooms rich in original period detail
• Impressive 3.2-metre ceilings and polished timber floors throughout
• Spacious main bedroom with an oversized ensuite featuring a shower over the bath
• Plantation shutters
• Pressed metal ceilings
• Air conditioning
• Roof void storage
• Rear extension with soaring cathedral ceilings, open-plan living and dining, and a mezzanine lounge/home office
• Gourmet kitchen with Caesarstone benchtops
• Zoned for Hamilton Public School and Newcastle High School
• Approximately 750 metres to St Francis Xavier's College and the cafés of Beaumont Street, the Interchange and Honeysuckle
The information contained herein has been provided by people we believe to be reliable, however all interested parties must rely on their own enquiries.


 ▶


