Auction Location: Onsite & Online via Auction Live
Extensively updated prior to hitting the market, this 4-bedroom brick lowset is essential viewing for investors, downsizers, and first-time buyers with kids in tow or plans to start a family - its location offering top proximity to schools, playgrounds, a dog park and transport links to get around greater Brisbane with ease.
Highlights:
• Repainted in & out + new lighting/carpet (beds)/vinyl floors (kitchen, dining room, lounge)
• White & bright kitchen with new Westinghouse oven, stove & rangehood + a brekky bar
• Ducted heat/cooling, solar, new turf out front, covered side patio for alfresco entertaining
• 4 beds (3 with BIRs), a 2-way bathroom + a second toilet next door, laundry, garden shed
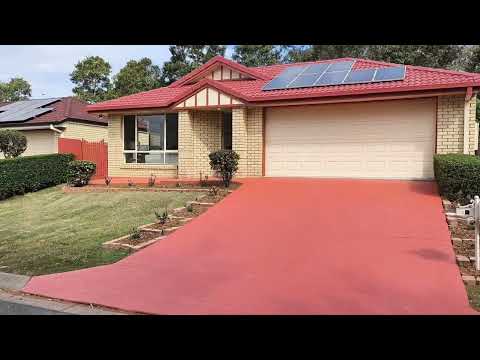
• Spacious double garage with an internal locking system on the roller door for extra security
Built around 2003, 13 Mawson St is considered one of the 'new kids on the block' in a suburb where most homes date back to the 1950s and '70s – and the recent upgrades have elevated it to lofty new heights.
Streetside, the home enjoys a slightly elevated position on what is a fully landscaped, low upkeep 412m2 block with a leafy natural backdrop. The quality driveway running up to the auto-access double garage is flanked by newly laid lawn and tiered garden beds – all combining to create a very appealing first impression and ample off-street parking!
Inside, the 'fresh feels' are real. As well as a complete repaint and lighting upgrades throughout, there's stylish new flooring (carpet in the 4 bedrooms and durable plank-look vinyl in the lounge, kitchen and dining area), and fancy new Westinghouse kitchen appliances.
The 4-bedroom layout is a practical option for a range of scenarios including couples, traditional family units, and buyers wanting a home office. Three of the rooms have BIRs, while the fourth could function as an office, exercise room or hobby hub, having no permanent joinery to 'work around' and space-saving sliding door access.
The primary (largest) bedroom has one of the entry points into a 2-way bathroom with a shower, vanity and toilet, a second toilet next door to ensure no peak-hour hold-ups! The laundry is on its own with outdoor access, the dining room opens onto a spacious undercover patio, perfect for any-weather entertaining, and there's an internal locking system on the double garage door.
In this pretty pocket of Acacia Ridge, where the houses are more modern and established trees shade the street, residents are rewarded with top access to family-friendly amenities. On foot you can easily get to a playground and fenced dog play area (5 minutes), the cafes, eateries, IGA, chemist and more at vibrant Acacia Ridge Shopping Centre (12), and Watson Rd State School (16). By car, it's no more than 10-minutes to Calamvale Community College and the bigger retail precincts at Sunnybank Hills Shoppingtown and Calamvale Central. All this, plus easy access to Beaudesert Road, the Logan Motorway and Ipswich Motorway, and only 20 to 25 minutes from Brisbane's CBD.
For a first step onto the property ladder, you couldn't wish for better than this!
All information contained herein is gathered from sources we consider to be reliable. However, we cannot guarantee or give any warranty about the information provided and interested parties must rely on their own enquiries. Images and/or descriptions may have been digitally enhanced or altered for marketing purposes and may not accurately represent the current condition of the property.


 ▶
▶


