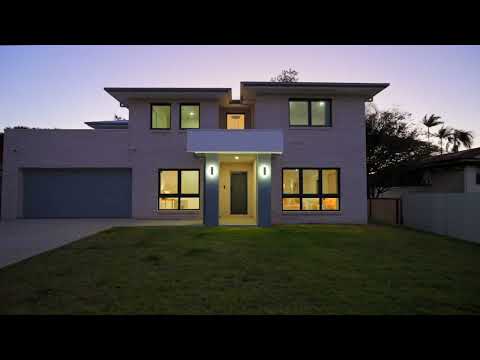
Completed in January 2026 and still waiting on its first family, this two-storey Sunnybank residence has been shaped less around a floor plan than around the rhythm of the people who will live inside it.
Highlights:
- Soaring double-height void, porcelain tiles, separate front lounge, family room & ground-floor office
- Lithostone benchtops, brushed brass tapware, dual-sink island, wall oven combo & full walk-in scullery
- Master with WIR & ensuite, 3 upstairs bedrooms with complete privacy separation, plus a flexible upper retreat
- Covered alfresco with outdoor plumbed sink bench & fan, overlooking a private grassed lawn
- Double-glazed windows, 2m acoustic fencing, 6.5kW solar, heat-pump hot water & smart ducted A/C throughout
- Hard-wired security cameras with memory storage, Crimsafe screens & three-phase power
- EV-ready, Liveable Housing design, 525mm reinforced slab & future-ready power provision to the rear of the home
- FIRB approved for foreign purchasers
- 33m to city bus stop, 550m to Sunnybank State High, 700m to Market Square, 1km to Macgregor State School
Elevated above the road to be flood resistant and lifted on engineered fill so the outlook stays open and privacy arrives without effort, the entry opens into a soaring double-height void, cool porcelain underfoot and light spilling from above. The staircase has been drawn back into the rear living zone rather than confronting the front door, one of many quiet feng shui considerations threaded through the plan.
Multiple separate living zones mean the household never has to negotiate. A front lounge for guests and slow Sunday reading, a private family room for the everyday, and a ground-floor office for work that deserves a door of its own. Between them sits a genuinely indulgent kitchen: Lithostone benchtops, warm brushed brass tapware, a wide island with its own additional cutlery sink, ample cabinetry to contain the clutter, and an integrated wall oven and microwave combo raised away from tiny hands. Behind it, a full walk-in scullery swallows the mess entirely.
Sliding glass doors open onto a covered alfresco with ceiling fan and an outdoor preparation bench plumbed with hot and cold water, ready for barbecues, long lunches, and an evening glass of wine while the lawn softens in the last of the light.
Upstairs, a flexible retreat waits to become whatever the coming years ask of it. The bedrooms are the plan's most thoughtful stroke, each properly separated, none facing another, all held well clear of the garage and kitchen. Teenagers get real privacy while parents get peace. The master opens to an ensuite with twin vanities and a generous shower, while the main bathroom is finished with a sculptural freestanding tub beneath the window. Every bathroom carries inbuilt heating, which turns a cold July morning into something closer to pleasure.
Double-glazed acoustic-rated windows and two-metre acoustic fencing hush the interior to a rare calm, while smart ducted air conditioning, heat-pump hot water and 6.5kW of solar keep running costs sensible. Curtains and blinds are fitted, smart-home pre-wiring waits on automatic curtains, and hard-wired security cameras with memory storage, Crimsafe screens, three-phase power and electric vehicle capacity look after the years ahead. Power cables have also been run to the rear of the house, providing convenient provision for future works or upgrades. Liveable Housing design brings wider doors, an accessible shower and reinforced bathroom walls, all of it standing on a 525mm reinforced slab against the standard 375mm, with additional piering, RPEQ certification and QBCC Home Warranty Insurance.
Additional features:
- Fully documented warranty and compliance trail, with RPEQ engineering documentation available on request
- New termite management system, with an independent timber pest inspection confirming no active termites, damage or decay
- Hard-wired security camera system with memory storage
- Power cables run to the rear of the house for future works or upgrades
- Approved under the Foreign Investment Review Board new dwelling arrangements for eligible overseas buyers
For all its calm, this is an address that sits you within easy proximity of everything you need.
- 33m city-bound bus stop
- 700m Market Square
- 550m Sunnybank State High School
- 1km Macgregor State School
- 1.1km Sunnybank Plaza
- 5 mins drive QSAC
- 7 mins drive QEII Jubilee Hospital
- 7 mins drive Griffith University (Nathan)
- 8 mins drive Westfield Mt Gravatt
- 20 mins Brisbane City
Immaculate, vacant and available now. Contact Gary Liu to arrange your inspection.
All information contained herein is gathered from sources we consider to be reliable. However, we cannot guarantee or give any warranty about the information provided and interested parties must rely on their own enquiries. Images and/or descriptions may have been digitally enhanced or altered for marketing purposes and may not accurately represent the current condition of the property.


 ▶
▶


