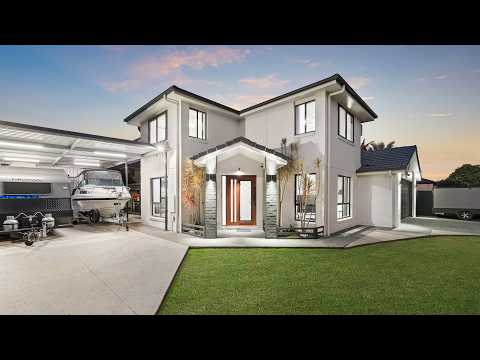
Tucked behind two solar-powered gates on a prime corner position within the esteemed Stretton College catchment, this beautifully renovated two-storey home offers something genuinely uncommon: parkland at the front door, open space on two sides, and room enough for the caravan, the boat and everyone who visits.
At a glance:
• 4 beds with BIRs + fans, air conditioning to the main bedroom and a second upstairs bedroom; 3 fully renovated bathrooms including master ensuite and main bath with freestanding tub and rain shower
• Stone kitchen with Bosch oven, new Asko dishwasher, walk-in pantry, and breakfast bar anchoring an air-conditioned family/dining zone
• 8.5m covered deck with dedicated BBQ area, outdoor spa, privacy blinds, and level fully fenced lawn
• Premium renovations including 3 fully renovated bathrooms with new showers, tubs, tapware, tiles, heated LED mirrors and exhaust fans, new deck blinds, fresh paint inside & out, repainted roof, plush new carpet, hybrid flooring, new downlights and ceiling fans
• Parking & storage masterclass: 9 car spaces across a 4-car garage and 5-car carport, 2 separate solar-powered motorised front gates, keyless entry, drive-through garage, 3.4m high-clearance carport, powered workshop, and 2 lockable sheds
• Security sorted: 8 Ring cameras, stainless-steel security screens and sliding doors throughout, plus an integrated security door with swipe card or keypad entry
• Direct park views with no immediate front/side neighbours; 4 mins to Parkinson Plaza, 7 mins to Calamvale Marketplace, Stretton College catchment with fast motorways access
Inside, the renovation reads in every room. Fresh paint, plush new carpet and warm hybrid flooring set a calm, contemporary tone, while a soaring void above the entry draws light down the staircase. A carpeted front lounge waits for cosy winter evenings while the family and dining zone gathers everyone into one air-conditioned space.
The kitchen anchors it beautifully. Deep stone benchtops in a rich, dark tone wrap around a breakfast bar made for slow Saturday mornings, joined by crisp white cabinetry, a Bosch oven, an Asko dishwasher and a walk-in pantry that absorbs the weekly shop without complaint.
Then the sliding doors open and the home shows its best hand. An 8.5 metre covered deck runs the length of the rear, warm underfoot, framed by ceiling fans and new privacy blinds. A dedicated barbecue area sits at one end. At the other, an outdoor spa waits under the evening sky. Beyond, a level, fully fenced lawn for the children and the dog.
Upstairs is calm and beautifully finished. Four carpeted bedrooms with built-in robes and ceiling fans enjoy a leafy district outlook, with air conditioning to the main bedroom and a second upstairs bedroom, and a private ensuite off the master. All three bathrooms have been fully renovated, with new showers, new tubs, new tapware and new tiling, heated backlit mirrors and new exhaust fans. A third bathroom and a dedicated laundry sit downstairs.
Security and upkeep have been handled with the same thoroughness. Two separate solar-powered motorised gates control the driveway entries, eight Ring cameras keep watch, and stainless-steel security screens and sliding doors run throughout. Above it all, the roof has been freshly repainted and fitted with two roof vents, with a third serving the studio workshop.
Additional features:
• 9 car spaces: 4-car garage plus 5-car carport
• 8.5m covered deck with dedicated BBQ area and outdoor spa
• 3 fully renovated bathrooms, including master ensuite and main bathroom with freestanding tub and rain shower
• Air conditioning to the main bedroom, second upstairs bedroom, and family/dining zone
• Double driveway access
• Drive-through lock-up garage, 3.4m high-clearance carport
• Powered studio workshop
• 2 lockable sheds
• 2 separate solar-powered motorised front gates
• 8 Ring security cameras
• Stainless-steel security screens and sliding doors throughout
• Integrated security door with swipe card or keypad access and keyless entry
• Fresh interior and exterior paint, Plush new carpet, and hybrid flooring. New downlights and ceiling fans
• Repainted roof with 2 roof vents, plus 1 roof vent to the studio workshop
Greenways Esplanade Park sits directly opposite, complete with playground, children's bike circuit, basketball courts, picnic shelters and two fenced off-leash dog parks. Parkinson Plaza is roughly 4 minutes away for the everyday shop, plus the Parkinson Aquatic Centre (5), and the larger Calamvale Marketplace (7). The home falls within the Stretton State College catchment, around seven minutes by car, while the nearby Beaudesert Road and the Logan Motorway keep the city and the Gold Coast within comfortable reach.
Contact Kay Chung and Lynda Simpson for more information.
All information contained herein is gathered from sources we consider to be reliable. However, we cannot guarantee or give any warranty about the information provided and interested parties must rely on their own enquiries. Images and/or descriptions may have been digitally enhanced or altered for marketing purposes and may not accurately represent the current condition of the property.


 ▶
▶


