Tucked among the gums on the beachside of Mount Martha, this home lives like a coastal retreat, with the sand, the village and the Balcombe Estuary all just minutes away.
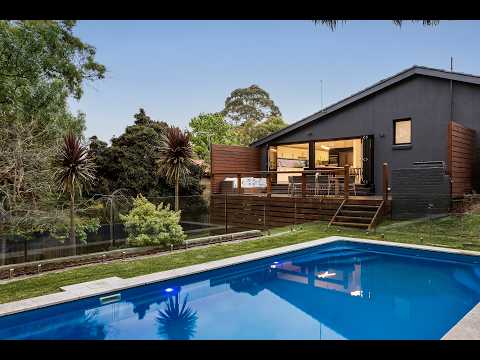
Inside, living, dining and kitchen flow together beneath soaring raked ceilings. The all-new kitchen is made for entertaining, with a long island bench that seats four and a garden-view window splashback. Two sets of bifold doors fold away to the alfresco deck.
From the deck, the outlook is nothing but treetops. Below, a sparkling pool sits among tiered gardens on a generous block, with plenty of lawn to spare.
Both bathrooms have been beautifully redone. The main features a freestanding bath, twin basins on a floating timber vanity and a walk-in rain shower. The main suite has a walk-in robe and a sleek ensuite of its own. A second living room, two robed bedrooms and a fourth bedroom with an adjoining study complete the picture.
Turnkey, and ready for summer.
The Build
Internal: 154 sqm (16.57 squares)
External: 46 sqm (4.84 squares)
Built: 1972
Renovated: 2019
Zoning: General Residential Zone (GRZ)
Roof: Cement tile
Exterior: Brick veneer; render
Foundation: Concrete stumps
Heating & cooling: 3 reverse cycle split systems; ceiling fans
Heating: Underfloor heating in ensuite
Kitchen: Electrolux plumbed fridge and 1.5 ovens; gas cooktop; Asko integrated dishwasher; walk-in pantry
Benchtops: Engineered stone
Flooring: Engineered timber; carpet
Pool: 8 x 4 m; solar heated; salt chlorinated
The Points of Interest
Café 85%: 600m
Mount Martha Primary School: 1.2km - in school zone
Mount Martha Public Golf Course: 2km
Mount Martha Beach: 2.1km
Mount Martha Village: 2.4km
Balcombe Estuary Boardwalk: 2.5km
Balcombe Grammar: 2.9km
The Briars: 4.1km
The Numbers
Council rates: $2,768 per annum
Settlement: 30 - 180 days
Deposit: 5% - 20%


 ▶


