Picture a summer afternoon here. A swim straight off the sand, a rinse beneath the outdoor hot and cold shower, then back to the covered alfresco with a cool drink in hand as the sun sinks into Port Phillip Bay and dinner comes together behind you.
This is absolute beachfront living on Long Island, one of the bay's most iconic stretches, where contemporary homes and character-filled originals share the same shoreline. A private gate opens directly onto the sand, with no roads or paths between you and the water, while the boardwalk, restaurants, cafés, gyms, hospital, shopping precinct and the train to the city are all within easy walking distance.
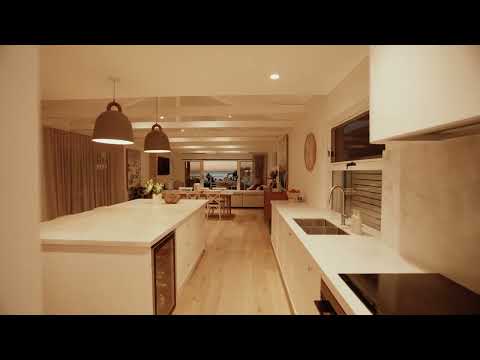
Comprehensively transformed in 2024, the home delivers the comfort and finish of a near-new residence. The upper level is devoted to the view. Beneath soaring ceilings, the open-plan living, dining and kitchen frame the water, centred on a generous stone island and complemented by a full butler's pantry. A glass-fronted electric fireplace adds warmth and atmosphere to the lounge on cooler evenings.
Privately positioned at the rear, the main suite is a luxurious retreat, complete with a walk-in robe and a fully tiled ensuite with double vanity.
Downstairs, three further bedrooms and two bathrooms provide a separate domain for family or guests, alongside a second living area opening onto its own covered alfresco. Smart appliances with remote access, solar power and an extra-large garage complete a home designed to make every day effortless.
Barefoot luxury on the bay, with the sand quite literally at your back gate.
The Build
Internal: 308 sqm (33.15 squares)
External: 53 sqm (5.70 squares)
Built: 2024
Zoning: General Residential Zone
Roof: High-grade steel
Exterior: Cement fibre weatherboard; double brick
Heating & cooling: Ducted air conditioning; split systems
Heating: Glass-fronted electric fireplace
Kitchen: Fisher & Paykel double oven; 900mm induction cooktop; AEG integrated dishwasher; butler's pantry
Benchtops: Engineered stone
Flooring: Engineered oak; carpet
Bathrooms: Fully tiled
Electrical: 3-phase power
Solar: 10kW; 20 panels
The Points of Interest
Bayside Shopping Centre: 450m
Frankston Arts Centre: 700m
Frankston Station: 800m
Frankston Pier: 950m
Kinetic Stadium: 1km
Frankston Primary School: 1.1km
Frankston High School: 3.1km
The Numbers
Council rates: $6,240 per annum
Settlement: 30 - 180 days
Deposit: 5% - 20%


 ▶


