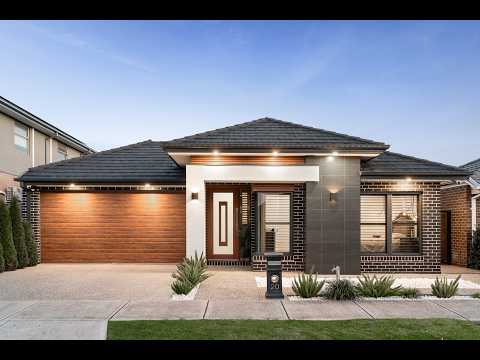
An exceptional expression of contemporary architecture and sophisticated family living, 20 Almendra Avenue presents a beautifully crafted owner-built residence where striking design, refined materials and thoughtful craftsmanship come together. Occupying approximately 448m² and showcasing approximately 269m² of luxurious single-level living, this remarkable home delivers an elevated lifestyle defined by architectural individuality, sophisticated finishes and effortless indoor-outdoor entertaining.
Commanding attention from the outset, the residence reveals a distinctive facade combining contrasting dark brickwork, charcoal-toned feature cladding, crisp rendered elements and warm timber-look accents. A striking timber-finish garage door, exposed aggregate driveway and carefully considered landscaping further enhance its architectural presence, establishing an immediate impression of quality and sophistication.
Beyond the entrance, a beautifully appointed interior unfolds with an emphasis on craftsmanship and contemporary elegance. A spectacular recessed timber-batten ceiling introduces architectural warmth, while exquisite herringbone timber-look flooring extends throughout the principal living areas. Crisp white walls, refined detailing and a carefully curated palette of natural timber tones and contrasting dark finishes establish an atmosphere of understated luxury.
Thoughtfully designed to balance privacy with connection, the residence offers multiple living environments. An elegant formal lounge, positioned behind timber-framed sliding doors with decorative reeded glass, provides an intimate setting for relaxation, while the expansive open-plan living and dining domain creates an inviting centrepiece for everyday family life and sophisticated entertaining.
At the heart of the residence, a remarkable designer kitchen delivers an impressive statement in contemporary luxury. An expansive waterfall-edge island, finished in beautifully veined stone-look surfaces, commands attention with its generous proportions and integrated breakfast-bar seating. Sleek matte black cabinetry contrasts against luminous benchtops and a matching splashback, while a sculptural linear pendant introduces a striking architectural element.
Designed with equal consideration for beauty and functionality, the kitchen incorporates extensive cabinetry, gas cooking, quality appliances, a dishwasher and generous walk-in pantry. A distinctive horizontal window extends above the preparation area, inviting natural light while enhancing the kitchen's contemporary character.
Flowing effortlessly from the kitchen, the expansive living and dining domain offers generous proportions, abundant natural light and seamless outdoor connectivity. A textured feature wall introduces further architectural interest, while the thoughtfully arranged floorplan provides an exceptional balance between sophisticated entertaining and relaxed family comfort.
The accommodation comprises four beautifully appointed bedrooms, including a privately positioned principal suite complete with walk-in robe and ensuite. Three additional bedrooms provide comfortable accommodation for family members and guests, complemented by a contemporary central bathroom. A separate theatre offers further versatility as a dedicated cinema, children's retreat or additional living environment.
The home's commitment to refined design continues throughout its wet areas, where large-format charcoal-toned tiles are complemented by decorative geometric feature tiling, timber-look floating cabinetry, stone-look vanity surfaces and elegant above-counter basins. A statement circular mirror, contemporary tapware and suspended pendant lighting complete an interior defined by texture, contrast and sophisticated simplicity.
Beyond the interiors, an inviting outdoor sanctuary has been designed for effortless entertaining. Expansive sliding glass doors connect the main living domain to a covered alfresco featuring exposed aggregate paving, contemporary dark brickwork and a ceiling fan. An impressive outdoor barbecue kitchen provides the ideal setting for gatherings, complemented by landscaped gardens, established planting, raised timber garden beds and integrated seating.
Practicality has been considered with the same attention to detail. A double remote garage provides secure vehicle accommodation, while split-system heating and cooling, solar hot water, a water tank, security alarm and surveillance cameras enhance everyday comfort and convenience.
Positioned within an established residential pocket of Burnside, the property enjoys convenient access to local schools, shopping destinations, landscaped parklands and public transport, offering an exceptional balance between peaceful suburban living and everyday accessibility.


 ▶


