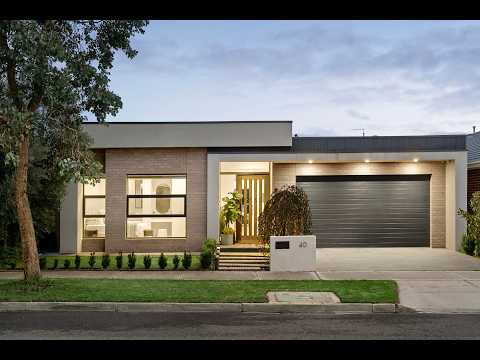
A statement of contemporary sophistication, architectural elegance and considered craftsmanship, 40 Aniseed Avenue presents an exceptional custom-built residence by Iconic Homes, where luxurious finishes, impressive proportions and thoughtfully designed spaces come together to create an outstanding family lifestyle.
Completed in late 2019 and occupying a north-facing allotment of approximately 480m², this remarkable home spans approximately 32 squares, showcasing a refined balance of architectural detail, modern functionality and effortless indoor-outdoor entertaining.
Beyond its striking contemporary façade, the residence immediately impresses with soaring ceilings exceeding three metres, beautiful engineered timber flooring and a sophisticated selection of materials and finishes. Every element has been carefully considered, creating interiors that feel both expansive and inviting.
At the heart of the home, a spectacular designer kitchen makes an unmistakable statement. Natural stone benchtops and splashback, extensive cabinetry, quality appliances, a generous island bench and walk-in pantry combine to deliver a culinary space of exceptional quality. Seamlessly connecting with the expansive open-plan living and dining domain, this central gathering space is complemented by a feature fireplace, abundant natural light and a custom built-in bar, establishing an impressive setting for both intimate evenings and larger celebrations.
Extending the living experience outdoors, the private alfresco entertaining area provides a beautiful continuation of the home's interiors. Complete with a built-in fireplace and generous space for outdoor dining, this inviting retreat is perfectly suited to year-round entertaining, surrounded by landscaped gardens that offer privacy and tranquillity.
Accommodation has been thoughtfully arranged to provide comfort and versatility for modern family living. Four generously proportioned bedrooms are complemented by a dedicated study, while the principal suite offers a private sanctuary featuring a walk-in robe and beautifully appointed ensuite. Each space reflects the home's commitment to quality, comfort and everyday practicality.
Further enhancing the residence are refrigerated heating and cooling, a comprehensive alarm system, security camera surveillance, a full-sized laundry, excellent storage solutions, a garden shed and a double remote-control garage with internal access.
Positioned within Aintree's highly regarded Woodlea community, the home enjoys convenient proximity to Bacchus Marsh Grammar's Woodlea campus, local schools, childcare facilities, Woodlea Town Centre, cafés, restaurants, parklands and playgrounds. Excellent connections to Taylors Road and the Western Freeway further enhance the convenience of this desirable family setting.
With the 2027 school year approaching, the opportunity to establish your family within this thriving community is particularly appealing.


 ▶


