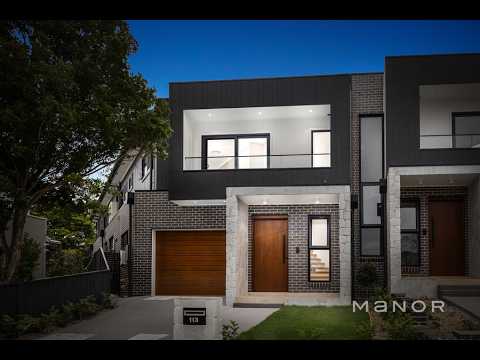
Positioned in a sought-after pocket of Winston Hills, this architecturally designed residence delivers a seamless blend of contemporary style, intelligent design, and everyday functionality. Thoughtfully crafted across two spacious levels, the home offers a flexible layout ideal for growing families, entertainers, or those seeking multi-generational living.
From the moment you enter, the home reveals a sense of scale and light, with soaring ceilings and expansive glazing enhancing the open-plan living domain. The heart of the home centres around a statement kitchen, complete with a striking stone island, premium appliances, and a fully equipped butler's pantry-perfectly designed for both daily living and hosting.
Flowing effortlessly from indoors to out, the living and dining zones connect to a covered alfresco with built-in BBQ, overlooking a private, level backyard-creating a true extension of the home for year-round entertaining.
Upstairs, accommodation is generous and well-considered, featuring four well-proportioned bedrooms alongside a dedicated study space-ideal for working from home or study needs. The master suite offers a peaceful retreat with its own ensuite and built-in storage, while additional bedrooms are serviced by a beautifully appointed main bathroom.
Downstairs adds further versatility with a fifth bedroom and full bathroom, perfect for guests, in-laws, or a private home office setup.
Key Features:
*Brand new, architecturally designed duplex with premium finishes
* Flexible five-bedroom layout including ground floor guest accommodation
* Dedicated upstairs study/home office space
* Designer kitchen with stone island, quality appliances & butler's pantry
* Open plan living and dining enhanced by natural light and high ceilings
* Seamless indoor-outdoor flow to covered alfresco with built-in BBQ
* Private, low-maintenance backyard ideal for families and entertaining
* Timber staircase with statement herringbone flooring upstairs
* Luxurious bathrooms with floor-to-ceiling tiling and refined finishes
* Commercial-grade double-glazed windows for comfort and efficiency
* Solar system with 9kW capacity installed
* Lock-up garage with internal access
Disclaimer: The above information has been gathered from sources that we believe are reliable. However, we cannot guarantee the accuracy of this information and nor do we accept responsibility for its accuracy. Any interested parties should rely on their own enquiries and judgment to determine the accuracy of this information for their own purposes. Images are for illustrative and design purposes only and do not represent the final product or finishes.


 ▶
▶


