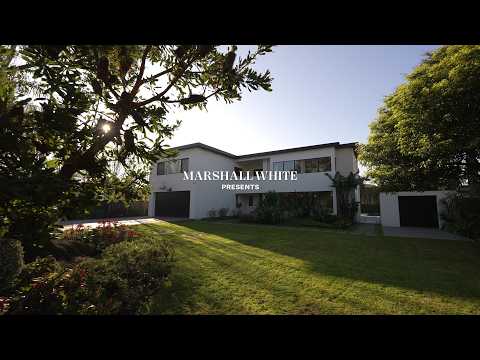
In a class entirely its own, this breathtaking six-bedroom-plus-study contemporary residence presents an extraordinary family domain of exceptional luxury and resort-style amenities, transformed to deliver grand-scale living and peerless outdoor entertaining across approximately 1,546sqm*. Designed to accommodate every stage of family living, its palatial dimensions extend from multiple living areas to vast north-facing gardens, a solar-heated pool and outstanding recreation facilities, all on the edge of Dendy Village, moments from the foreshore and the area's leading schools.
Deep landscaped front gardens precede the wide-scale interior, where engineered oak flooring spans the entire ground floor, leading immediately to a huge formal living room retaining original parquetry and wall-to-wall windows overlooking the front garden. Beyond, expansive open-plan living and dining areas connect to the magnificent entertainer's kitchen, newly appointed with travertine benches, dark walnut cabinetry, European appliances and an oversized island incorporating generous dining space. Custom banquette seating provides additional room for family meals, while the adjoining walk-in pantry and butler's area continue through the laundry to the pool for easy catering. Outside, broad lawns extend beneath established trees along the wide rear boundary, forming a privacy barrier for the north-facing pool, where an outdoor wood-fired fireplace, overhead heating, Sonos audio, and two plumbed mains barbecues enhance year-round al fresco entertainment.
Accommodation is equally impressive, with a substantial ground-floor guest bedroom suite offering total privacy and independence, accompanied by a fitted home office. Five king-sized bedrooms upstairs each boast fitted built-in robes, including a sumptuous main suite with a skylit gallery-style dressing room and an exquisite ensuite. A vast third living room extends the family appeal, with two additional bathrooms completing the upper level.
Further appointments include zoned reverse-cycle heating and cooling, a poolside powder room, double glazing, thermal and acoustic insulation, remote blinds, 2 x 23,000L water storage tanks, automatic irrigation, a double garage with gym and internal access, plus extra parking for four or more cars beyond motorised gates. Its prized Brighton East position places the best of Bayside within immediate reach, from Brighton Beach to Church Street and Bay Street's retail strips, private schools, city-bound transport and premier sporting facilities.
*approximate land size


 ▶
▶


