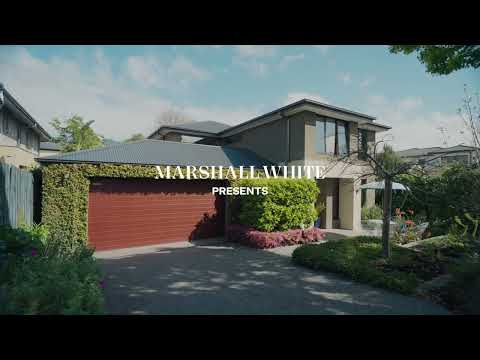
A bold contemporary entertainer, grandly proportioned in a coveted pocket near Hartwell Village, this highly sophisticated residence delivers all the space, flexibility and entertainers' credentials that modern family life requires. Presenting a private, garden-surrounded oasis, the home's vast interiors connect seamlessly with a remarkable party-sized deck and an eight-person spa to create a memorable family domain with four bedrooms, two bathrooms, a large study/bedroom and an exceptional sense of scale.
Designed around connection and entertaining, the home's generous open-plan dining and living domain extends out through sliding glass doors to an expansive alfresco deck where built-in bench seating and the spa create an attractive backdrop for everything from long lazy lunches to large scale gatherings. The kitchen forms the natural hub of the open-plan with stone benches, stainless steel European appliances and a large walk-in pantry to support gourmet cooking and proud entertaining. Also enjoying a ground floor location, a sizeable main bedroom overlooks the northern aspect and landscaped courtyard, and is complemented by a full ensuite bathroom and walk in wardrobe.
Upstairs, a vast rumpus room adds valuable flexibility, while a large home office provides an impressive dedicated working space or the versatility to become a fifth bedroom. Highlights include three additional and generously sized bedrooms with walk-in robe storage, an oversized and double-ended, double garage with additional driveway parking, as well as central and zoned heating / air conditioning, ducted vacuum and security system.
Zoned for both Camberwell High School and Hartwell Primary School, this is a sought-after location that places family amenity within easy reach. Hartwell Village provides an appealing local shopping and café culture, while Lynden Park is easily walkable, as are Riversdale Road trams and city-bound trains from Hartwell Railway Station.


 ▶
▶


