Staged by rich foliage on the prestigious Strathmore-Essendon border, this north-facing haven proves grand while graceful, bold while delicate, and remarkable across every facet, delivering large-family luxury of a calibre matched by few.
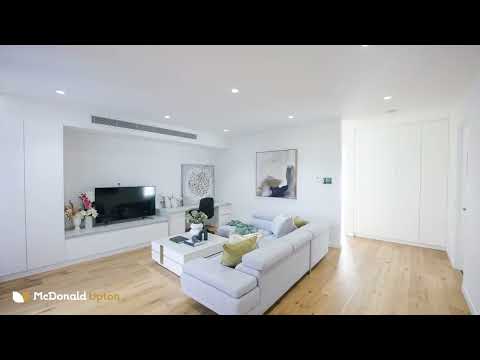
Sharp lines, sculpted gardens, and ultra-modern flair signal aspirational grandeur to come, with a spectacular void and Venetian plaster making an impression to last a lifetime. Beyond a pocket door distinguishing front from rear, the home truly comes into its own. Sheers drape from towering ceilings, sun pours in through full-height glass, and wide-open living and dining spaces make for ambiance steeped in prestige.
· Design-led masterclass in family luxe
· Northern pool & yard, sun throughout
· Up/down living, 2 outdoor domains
· Dream kitchen, ensuites in all bedrooms
· Elite schools, parks, villages close by
Sleek stone, superb joinery, an integrated fridge/freezer and dishwasher, Zip Tap, built-in coffee machine, induction cooktop, and trio of ovens feature across a statement kitchen’s main and butler’s areas, while a covered alfresco with an outdoor kitchen, bar fridge, and overhead heaters spills into a northern sun lawn and heated pool kept completely private. Stepping onto a terrace great for drinks among the Windsor trees, an expansive upper retreat sits centrally between sensational master and third/fourth bedrooms all boasting a walk-in robe and luxe ensuite, while an oversized lower guest room with its own ensuite and walk-in robe delivers flexibility any family would dream of.
A pool-serving fifth bathroom, up/downstairs powder rooms, comprehensive heating/cooling, security, engineered oak floors, fluted screens, a study area, gas-log fire, laundry with a chute, two-car garage, and remote-gate double driveway augment appeal, while North Essendon and Strathmore Villages, Woodlands Park, private schools, and CityLink complete the lifestyle picture.


 ▶
▶


