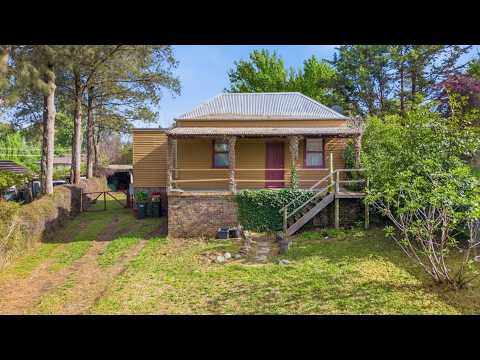
Set back from the street on a generous 733sqm block among mature trees, this classic weatherboard cottage offers charm, a practical layout and plenty of scope to add value.
A covered front porch welcomes you in to timber floorboards, VJ panelled walls and timber lined ceilings. The heart of the home is a spacious living room warmed by a slow combustion wood heater, perfect for those crisp New England winters. It flows through to a country style kitchen with timber benchtops, an electric cooker and plenty of cupboard space, while the sunny meals area features a built in bench seat and French doors opening onto the rear deck.
Three bedrooms offer flexibility for a growing family, a home office or a guest room. The bathroom keeps its character with a timber panelled bath, separate shower and classic checkerboard tiles, complemented by a separate laundry.
Outside, the 7.6m rear deck overlooks a large backyard with established gardens and room for the kids, the dog or a veggie patch. Basement storage and driveway parking round out the package.
Renovators, investors and first home buyers, this one is worth a look. Contact Cooper today to book your inspection.
Features at a glance:
- 733sqm block with mature trees and established gardens
- Three bedrooms
- Living room with slow combustion wood heater
- Kitchen with timber benchtops and meals area with French doors to the deck
- Bathroom with bath and separate shower, plus separate laundry
- Covered front porch and 7.6m x 2.7m rear deck
- 4.3m x 4.3m basement storage
- 112sqm internal living area
- R1 General Residential zoning


 ▶


